Share this with your friends


816-532-6101
Real Estate Company
5318 SW McCulloch Road, Plattsburg, MO 64477
- $1,125,000
- 3
- BD
- 2.5
- BA
- 3,684
- SqFt




- List Price
- $1,125,000
- Price Change
- ▼ $50,000 1791589531
- MLS#
- 2640232
- Status
- ACTIVE
- Type
- Single Family Residential
- Bedrooms
- 3
- Bathrooms
- 2.5
- Living Area
- 3,684
- Lot Size
- 2,395,800
- Acres
- 55
- Subdivision
- Other
Property Description
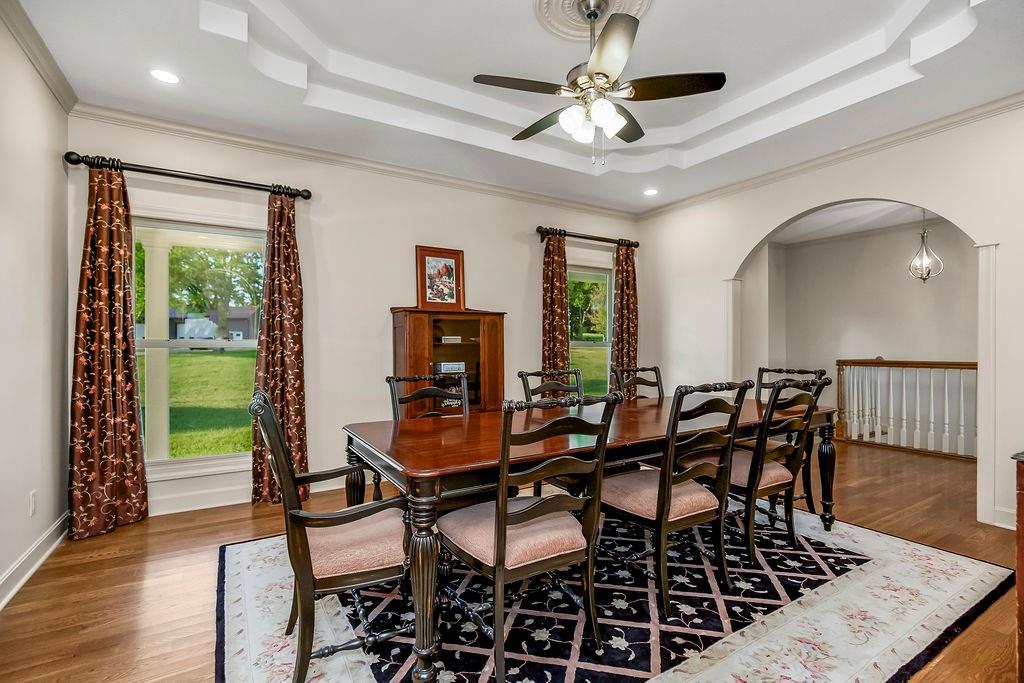
A spacious modern day farmhouse with a stunning wraparound porch and Smithville Lake views! This retreat-like property offers easy access to Smithville Lake for outdoor recreation and abundant wildlife viewing as well as the opportunity for homesteading, hunting, equestrian, livestock or even a family compound. 5316 SW McCulloch Road is 49.8 acres and 5318 SW McCulloch Road is 6 acres, being sold together for an exceptional 55+ acre property! The property can easily be subdivided into separate 20-acre plats. It also adjoins U.S. Corps of Engineers land surrounding Smithville Lake, so this incredible setting feels like hundreds of acres and offers breathtaking views of the Lake from the wraparound porch. The kitchen features granite countertops, a double oven, stainless steel appliances, abundant cabinetry, and French doors to the deck. Improvements include fresh interior paint, new light fixtures, and added attic insulation. The primary bath has been completely remodeled with dual sinks and a stand-alone tub. The finished walkout basement adds two bedrooms, a full kitchen with new LVP flooring, new carpet with upgraded pad, and a full bath with new shower door. The safe room has added spray foam insulation and drywall. Outside, you'll find a 50x50 barn, powered greenhouse, fenced garden, and chicken coop with covered run. The rebuilt 30x47 shop features new concrete, steel siding and roof, oversized overhead doors, 100-amp 220V service, welder outlet, multiple outlets, and lighting. Well water serves irrigation and livestock areas. Additional improvements include refreshed landscaping, deck improvements and stain, drainage work, concrete sidewalk, retaining wall, water softener, and more. A Bald Eagle's nest monitored by the Missouri Conservation Department has successfully hatched multiple eaglets in recent summers. A truly unique property offering privacy, recreation, homesteading potential, lake views, and incredible natural beauty.
/u.realgeeks.media/show-merealestate/BLKWTE_Logos_Talley_Enterp.-15.png)
Additional Information
- Year Built
- 2008
- School District
- Plattsburg
- Elementary School
- Ellis
- Middle School
- Other
- High School
- Plattsburg
- Garage
- Yes
- Garage Spaces
- 3
- Lot Description
- Acreage, Pond(s), Spring(s)
- Basement
- Yes
- Basement Description
- Finished, Full, Walk-Out Access
- Fireplace
- Yes
- Fireplace Description
- Basement, Family Room
- Interior Features
- Ceiling Fan(s)
- Roof
- Composition
- Central Air
- Electric
- Sewer
- Septic Tank
- Architecture
- Traditional
- Construction
- Concrete, Frame
- Water
- Public, Rural
- Cooling
- Electric
- Heating
- Central Gas, Propane
- Taxes
- $4,110
How much is your home worth?
...get instant property value now!
Mortgage Calculator
Listing courtesy of Max Jones of Keller Williams KC North.
The data relating to real estate displayed on this website comes in part from the Heartland Multiple Listing Service database compilation. The properties displayed on this website may not be all of the properties in the Heartland MLS database compilation, or all of the properties listed with other brokers participating in the Heartland MLS IDX program. Detailed information about the properties displayed on this website includes the name of the listing company.
The information displayed on this page is confidential, proprietary, and copyrighted information of Heartland Multiple Listing Service, Inc. (“Heartland MLS”). Copyright 2026, Heartland Multiple Listing Service, Inc. Heartland MLS and the company represented by this website do not make any warranty or representation concerning the timeliness or accuracy of the information displayed herein. In consideration for the receipt of the information on this page, the recipient agrees to use the information solely for the private noncommercial purpose of identifying a property in which the recipient has a good faith interest in acquiring. Data last updated . Terms of Use