2320 N 100th Terrace, Kansas City, KS 66109
- $385,000
- 2
- BD
- 2
- BA
- 4,406
- SqFt




- List Price
- $385,000
- MLS#
- 2635115
- Status
- ACTIVE
- Type
- Single Family Residential
- Bedrooms
- 2
- Bathrooms
- 2
- Living Area
- 4,406
- Lot Size
- 8,712
- Acres
- 0.20
- Subdivision
- Windhill Estates
Property Description
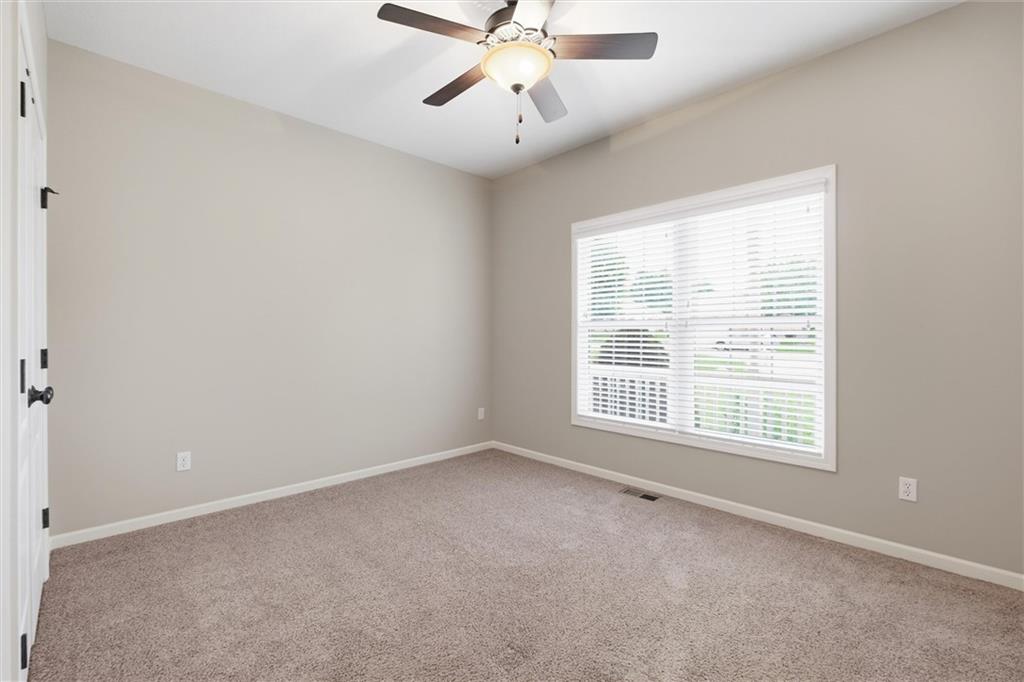
Rare Opportunity! Welcome home to this beautifully maintained ranch home with a 3 CAR GARAGE in one of the BEST 55+ neighborhoods in Kansas City! Nestled on a quiet cut-de-sac, this home sits on a premium tree-lined lot with surrounding green space. A peaceful setting that's so hard to find! Inside you will find an open floor plan with vaulted ceilings, FRESH interior paint, beautiful hardwood floors and an abundance of natural light. The spacious living room centers around a cozy fireplace creating the perfect gathering space. The kitchen offers abundant cabinetry, generous counter space, a breakfast bar with seating and seamless flow into the dining and living areas-ideal for everyday living and entertaining. The primary suite features a generous private bath with a double vanity, jetted tub plus shower and walk-in closet. An additional bedroom plus full bath on the main level makes it perfect main-level living! The expansive unfinished lower level provides endless possibilities for future uses or additional storage.The light-filled sunroom offers walls of windows and beautiful views of the backyard-the perfect place to relax and enjoy the peaceful surroundings. Spacious 3 car garage with additional tandem space for your extra vehicle, workshop, storage or recreational toys. Access from the garage to the basement. Located close to Legends shopping, dining, and major highways while still offering the privacy of the neighborhood, this home truly offers the best of both worlds. You don't want to miss this move-in ready home! Schedule a showing today!
/u.realgeeks.media/show-merealestate/BLKWTE_Logos_Talley_Enterp.-15.png)
Additional Information
- Year Built
- 2008
- School District
- Kansas City Ks
- Hoa Amount
- 245
- Hoa Due
- Quarterly
- Garage
- Yes
- Garage Spaces
- 3
- Lot Description
- City Lot, Cul-De-Sac
- Basement
- Yes
- Basement Description
- Concrete, Full, Stubbed for Bath
- Fireplace
- Yes
- Fireplace Description
- Living Room
- Interior Features
- Walk-In Closet(s)
- Roof
- Composition
- Central Air
- Electric
- Sewer
- Public Sewer
- Architecture
- Traditional
- Construction
- Brick Trim, Vinyl Siding
- Water
- Public
- Cooling
- Electric
- Heating
- Heatpump/Gas
- Taxes
- $7,552
Mortgage Calculator
Listing courtesy of Cathy Wolf of Platinum Realty LLC.
The data relating to real estate displayed on this website comes in part from the Heartland Multiple Listing Service database compilation. The properties displayed on this website may not be all of the properties in the Heartland MLS database compilation, or all of the properties listed with other brokers participating in the Heartland MLS IDX program. Detailed information about the properties displayed on this website includes the name of the listing company.
The information displayed on this page is confidential, proprietary, and copyrighted information of Heartland Multiple Listing Service, Inc. (“Heartland MLS”). Copyright 2026, Heartland Multiple Listing Service, Inc. Heartland MLS and the company represented by this website do not make any warranty or representation concerning the timeliness or accuracy of the information displayed herein. In consideration for the receipt of the information on this page, the recipient agrees to use the information solely for the private noncommercial purpose of identifying a property in which the recipient has a good faith interest in acquiring. Data last updated . Terms of Use