17504 State Route 33 Highway, Holt, MO 64048
- $449,999
- 3
- BD
- 2
- BA
- 2,155
- SqFt






- List Price
- $449,999
- Price Change
- ▼ $9,001 1788477231
- MLS#
- 2632952
- Status
- ACTIVE
- Type
- Single Family Residential
- Bedrooms
- 3
- Bathrooms
- 2
- Living Area
- 2,155
- Lot Size
- 136,342
- Acres
- 3.13
- Subdivision
- Other
Property Description
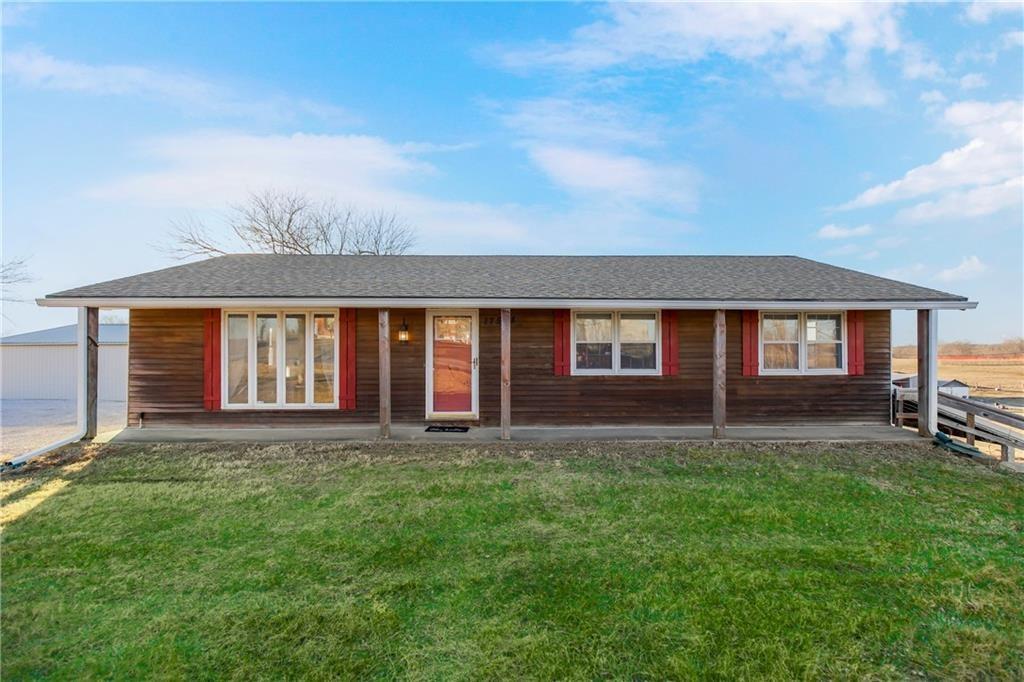
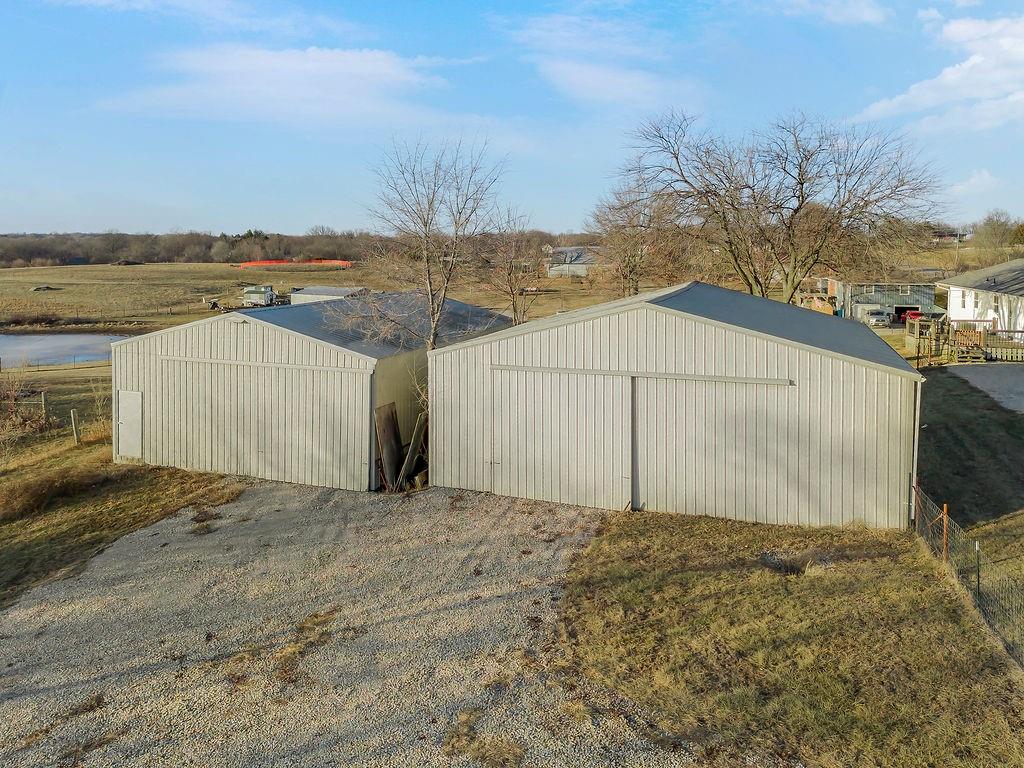
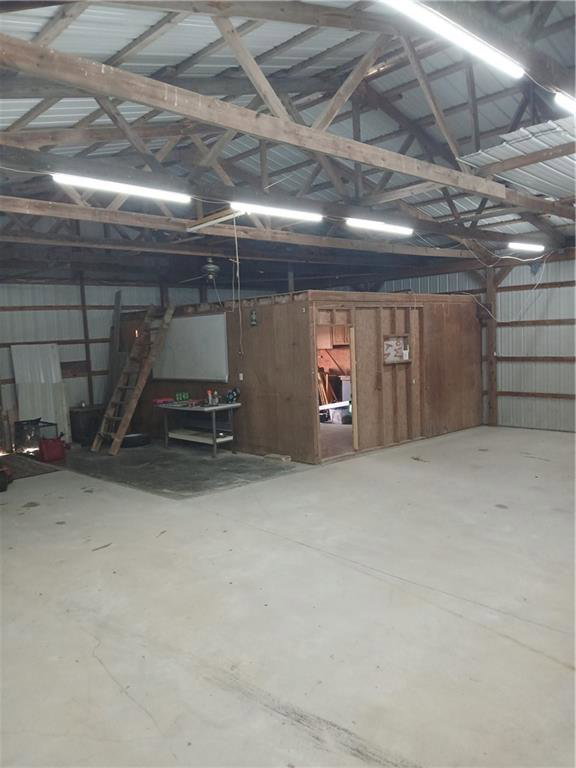
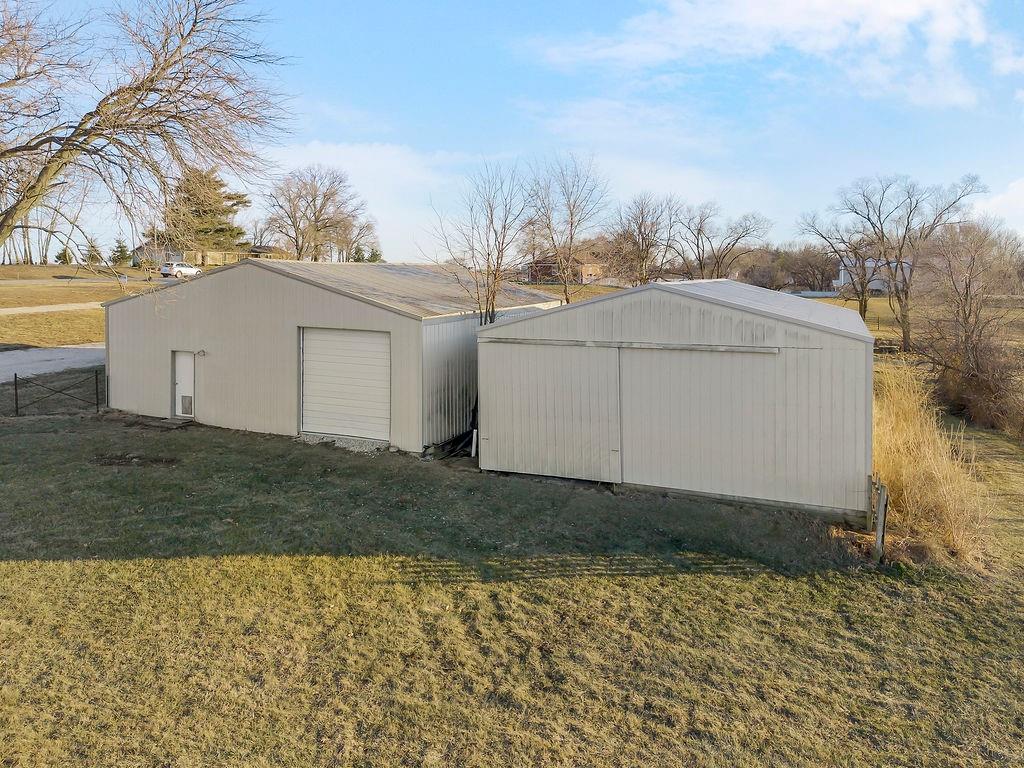
Offered at $459,000. Experience the perfect balance of modern comfort and country serenity on this stunning 3.13-acre estate within the sought-after Kearney School District. Located just five minutes north of town, this renovated ranch home offers picturesque sunset views and daily wildlife sightings. The main level features a beautifully transformed kitchen, a light-filled open dining and living area, and an updated primary suite boasting a marble double vanity. The living space doubles in the fully finished walkout basement, which includes a massive secondary family room with a fireplace, a recreation area, and potential for a private guest suite. With French doors leading to a covered patio and a separate private entrance, this level is ideal for an in-law suite or an expansive entertainment hub. For the hobbyist or entrepreneur, the property features two massive outbuildings equipped with electricity and lighting. The primary shop includes reinforced 5-inch concrete flooring, a circular gravel drive for easy maneuvering, and a freestanding pellet stove (buyer to verify installation status and hookups). Property features dual access drives: the north driveway is supported by a recorded ingress/egress easement, while the south driveway utilizes an informal, unrecorded shared arrangement with neighborly permission and buyer-assumed maintenance. Home and septic inspections have already been completed, with reports available to buyers and agents in MLS supplements. Buyer or buyer's agent to independently verify all property information, including taxes, square footage, appliance age, utilities, acreage, title commitment, recorded easements, and unrecorded access arrangements.
/u.realgeeks.media/show-merealestate/BLKWTE_Logos_Talley_Enterp.-15.png)
Additional Information
- Year Built
- 1968
- School District
- Kearney
- Elementary School
- Dogwood
- Middle School
- Kearney
- High School
- Kearney
- Garage
- Yes
- Garage Spaces
- 3
- Lot Description
- Acreage, Many Trees
- Basement
- Yes
- Basement Description
- Concrete, Finished, Full, Sump Pump, Walk-Out Access
- Fireplace
- Yes
- Fireplace Description
- Basement, Family Room, Gas, Gas Starter, Other
- Interior Features
- Ceiling Fan(s), Stained Cabinets
- Exterior Features
- Fire Pit
- Roof
- Composition
- Central Air
- Electric
- Sewer
- Septic Tank
- Architecture
- Other, Traditional
- Exclusions
- Fire Place
- Construction
- Vinyl Siding
- Water
- Rural - Verify
- Cooling
- Electric
- Heating
- Forced Air, Propane
- Taxes
- $2,512
Mortgage Calculator
Listing courtesy of Erin Larson of United Real Estate Kansas City.
The data relating to real estate displayed on this website comes in part from the Heartland Multiple Listing Service database compilation. The properties displayed on this website may not be all of the properties in the Heartland MLS database compilation, or all of the properties listed with other brokers participating in the Heartland MLS IDX program. Detailed information about the properties displayed on this website includes the name of the listing company.
The information displayed on this page is confidential, proprietary, and copyrighted information of Heartland Multiple Listing Service, Inc. (“Heartland MLS”). Copyright 2026, Heartland Multiple Listing Service, Inc. Heartland MLS and the company represented by this website do not make any warranty or representation concerning the timeliness or accuracy of the information displayed herein. In consideration for the receipt of the information on this page, the recipient agrees to use the information solely for the private noncommercial purpose of identifying a property in which the recipient has a good faith interest in acquiring. Data last updated . Terms of Use