14606 Green Castle Street, Smithville, MO 64089
- $445,000
- 4
- BD
- 2.5
- BA
- 2,950
- SqFt





- List Price
- $445,000
- MLS#
- 2632416
- Status
- ACTIVE
- Type
- Single Family Residential
- Bedrooms
- 4
- Bathrooms
- 2.5
- Living Area
- 2,950
- Lot Size
- 9,583
- Acres
- 0.22
- Subdivision
- Hills Of Shannon
Property Description
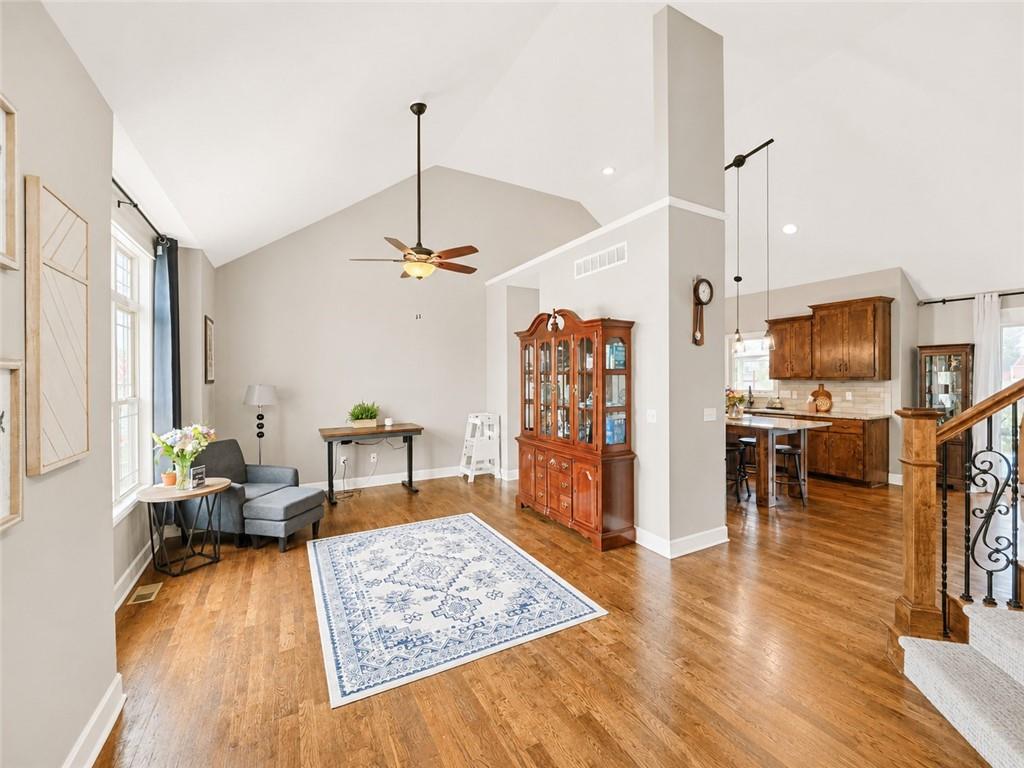
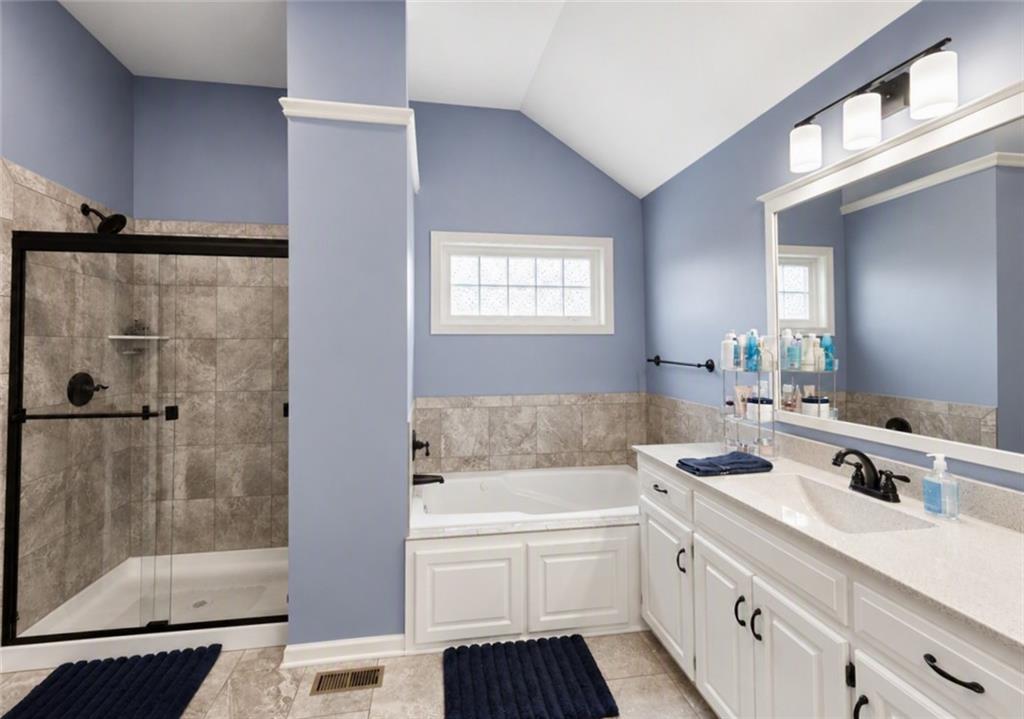
Welcome to this beautifully maintained 4-bedroom, 2.5-bath home offering that new vibe with added luxury. This spacious two-story home combines thoughtful design with everyday comfort. The main level features vaulted ceilings, tons of natural light, rich hardwood floors, and a warm living room centered around a gas fireplace. The kitchen is designed for both entertaining and daily living with granite countertops, custom cabinetry, stainless steel appliances, a large center island, and a walk-in pantry. Upstairs, the spacious primary suite offers vaulted ceilings, a spa-inspired bath with a jetted tub, separate tiled shower, dual vanities, and a generous walk-in closet. Three additional bedrooms and conveniently located second-floor laundry complete the upper level. The finished lower level adds valuable living space with a large recreation room and wet bar, making it perfect for movie nights, game days, or entertaining guests. Step outside to enjoy the fully fenced backyard featuring a large deck, patio, and above-ground pool—ready for you to jump in and enjoy the rest of your summer! The oversized three-car garage provides plenty of room for vehicles, storage, and hobbies. Conveniently located just minutes from Smithville Lake, a Golf Complex, walking trails, parks, shopping, dining, and award-winning Smithville schools, this home offers the perfect blend of space, style, and location!
/u.realgeeks.media/show-merealestate/BLKWTE_Logos_Talley_Enterp.-15.png)
Additional Information
- Year Built
- 2018
- School District
- Smithville
- Elementary School
- Horizon
- Middle School
- Smithville
- High School
- Smithville
- Hoa Amount
- 170
- Hoa Due
- Annually
- Garage
- Yes
- Garage Spaces
- 3
- Lot Description
- City Limits, City Lot, Level
- Basement
- Yes
- Basement Description
- Egress Window(s), Finished
- Fireplace
- Yes
- Fireplace Description
- Family Room, Gas
- Interior Features
- Ceiling Fan(s), Kitchen Island, Pantry, Vaulted Ceiling(s), Walk-In Closet(s), Wet Bar
- Roof
- Composition
- Central Air
- Electric
- Sewer
- Public Sewer
- Architecture
- Traditional
- Construction
- Frame, Stone Trim
- Water
- Public
- Cooling
- Electric
- Heating
- Heatpump/Gas
- Taxes
- $4,910
- Available Amenities
- Play Area, Trail(s)
- Pool Description
- Above Ground
Mortgage Calculator
Listing courtesy of Shanna Bennett of Anchor Real Estate LLC.
The data relating to real estate displayed on this website comes in part from the Heartland Multiple Listing Service database compilation. The properties displayed on this website may not be all of the properties in the Heartland MLS database compilation, or all of the properties listed with other brokers participating in the Heartland MLS IDX program. Detailed information about the properties displayed on this website includes the name of the listing company.
The information displayed on this page is confidential, proprietary, and copyrighted information of Heartland Multiple Listing Service, Inc. (“Heartland MLS”). Copyright 2026, Heartland Multiple Listing Service, Inc. Heartland MLS and the company represented by this website do not make any warranty or representation concerning the timeliness or accuracy of the information displayed herein. In consideration for the receipt of the information on this page, the recipient agrees to use the information solely for the private noncommercial purpose of identifying a property in which the recipient has a good faith interest in acquiring. Data last updated . Terms of Use