5831 N Ava Avenue, Kansas City, MO 64151
- $395,000
- 4
- BD
- 3
- BA
- 2,829
- SqFt









- List Price
- $395,000
- MLS#
- 2632385
- Status
- ACTIVE
- Type
- Single Family Residential
- Bedrooms
- 4
- Bathrooms
- 3
- Living Area
- 2,829
- Lot Size
- 17,359
- Acres
- 0.40
- Subdivision
- Breen Hills
Property Description
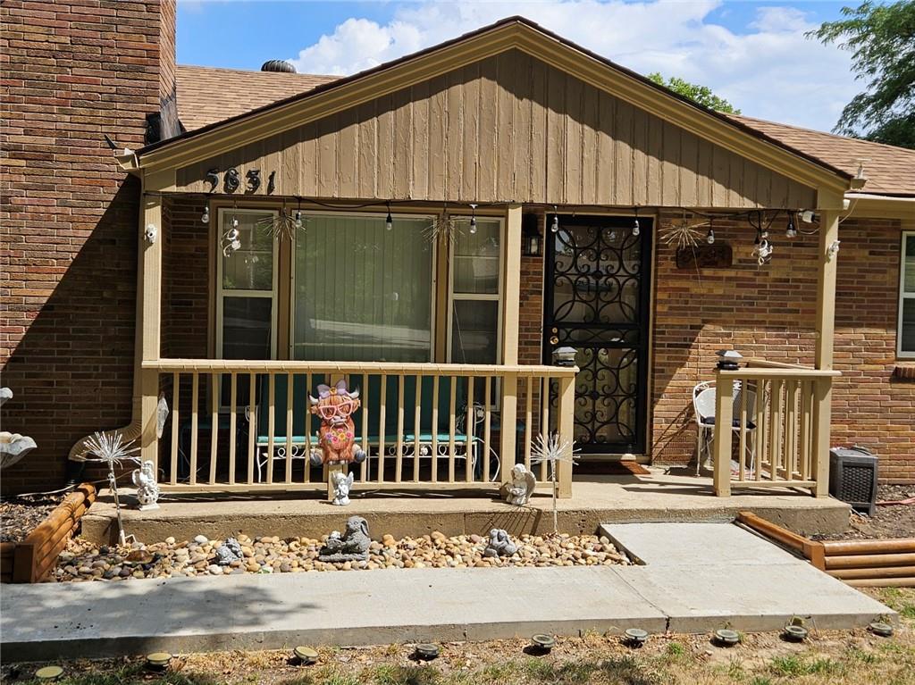
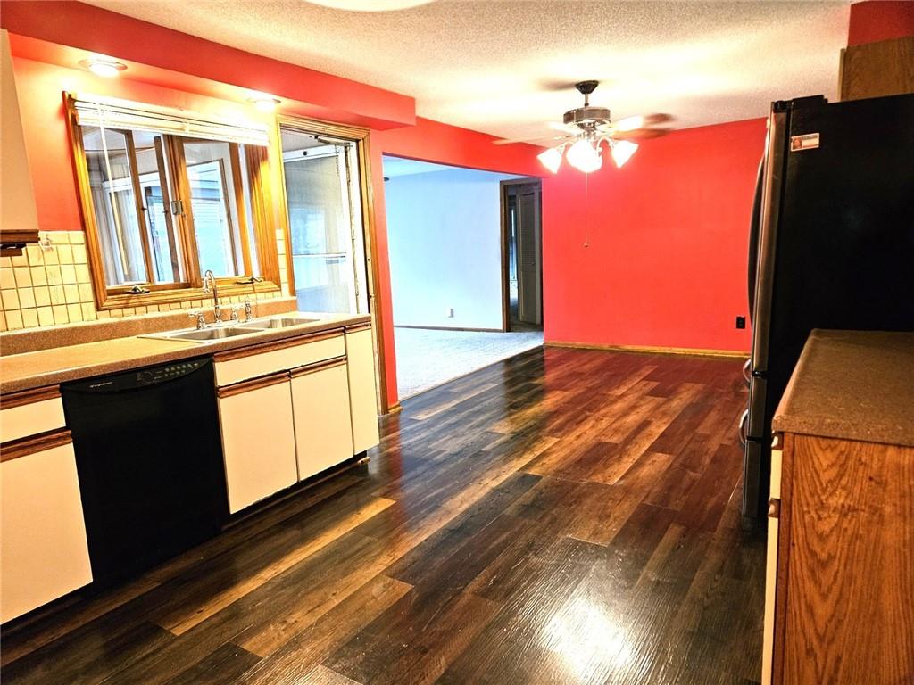
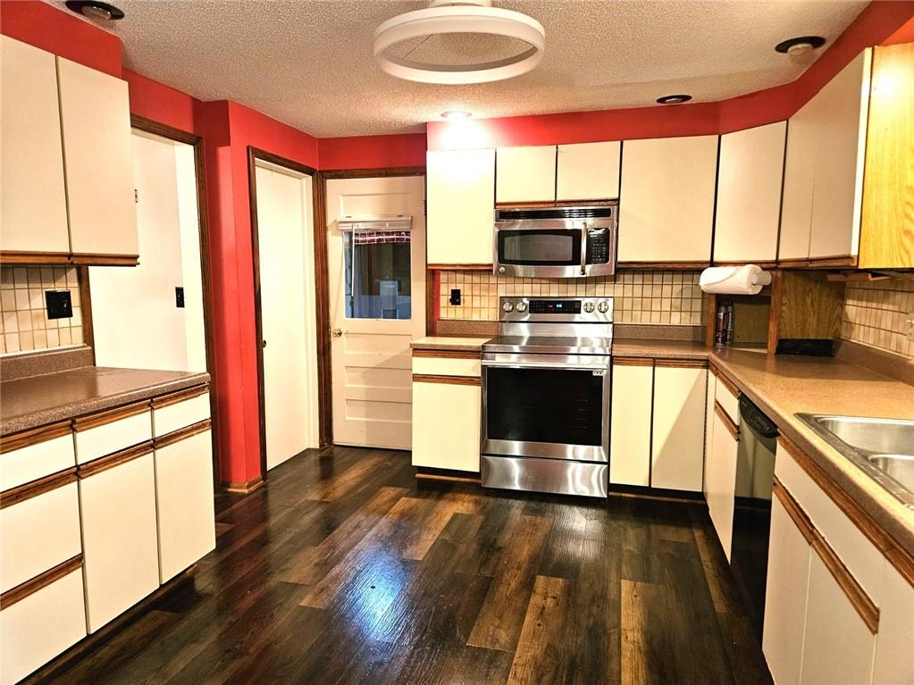
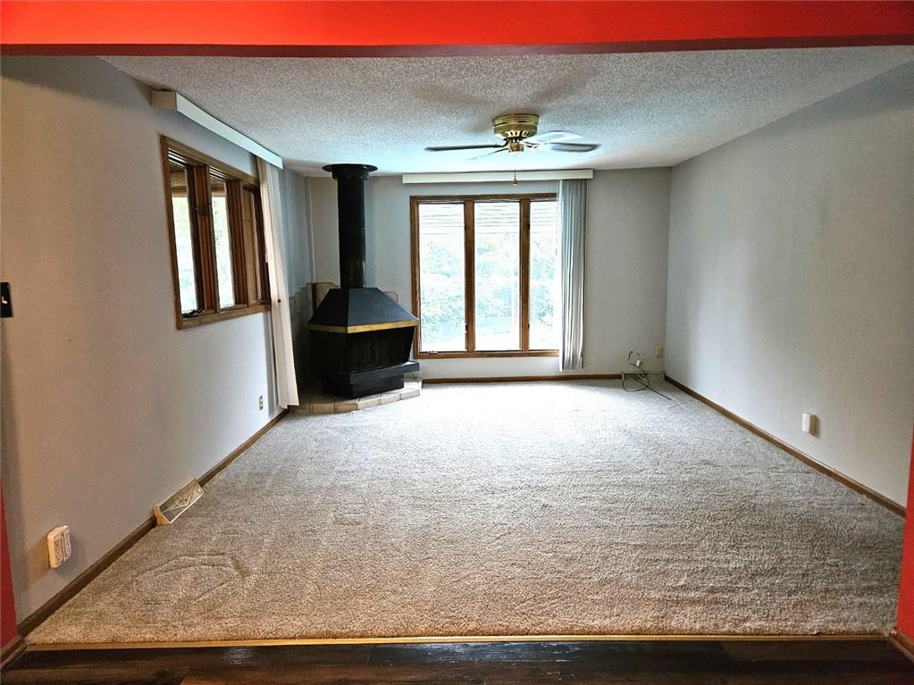
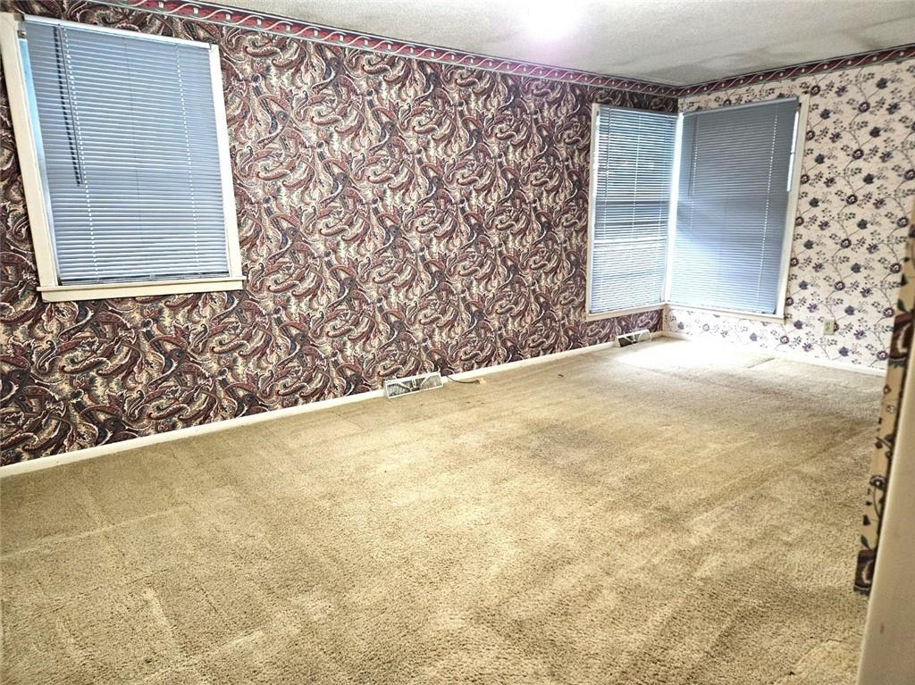
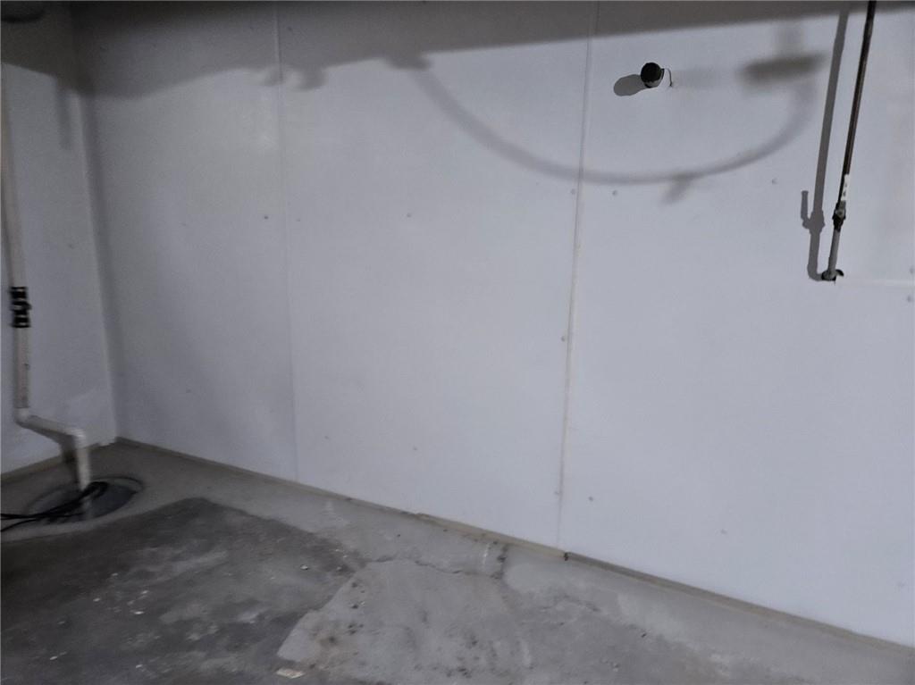
Come take a look at this large ranch home in the Park Hill School District. This home is set up perfectly for entertaining or relaxing with a beautiful in-ground pool and multi tiered deck area with plenty of additional yard for play. Living room and dining room with newer carpet and fireplace. Kitchen opens up to family room with wood burning stove and a sunroom walks out to an upper deck to the pool. Large primary bedroom with walk-in closet, full bath and laundry area. Oversized 3 car garage with plenty of workspace. Lower-level is finished with family room, second fireplace, full bath and huge space that came be used as a second primary bedroom or third family room with sitting area and walk-in closet. Large storage room with plenty of space for a workshop. Established neighborhood with beautiful trees and the perfect spot to enjoy the family of deer that visit daily.
/u.realgeeks.media/show-merealestate/BLKWTE_Logos_Talley_Enterp.-15.png)
Additional Information
- Year Built
- 1954
- School District
- Park Hill
- High School
- Park Hill South
- Garage
- Yes
- Garage Spaces
- 3
- Lot Description
- City Limits, Level
- Basement
- Yes
- Basement Description
- Concrete, Finished, Full, Inside Entrance, Walk-Out Access
- Fireplace
- Yes
- Fireplace Description
- Basement, Family Room, Living Room, Wood Burn Stove, Wood Burning
- Interior Features
- Ceiling Fan(s), Walk-In Closet(s)
- Roof
- Composition
- Central Air
- Electric
- Sewer
- Public Sewer
- Architecture
- Traditional
- Construction
- Brick Trim, Frame
- Water
- Public
- Cooling
- Electric
- Heating
- Forced Air
- Taxes
- $3,960
- Pool Description
- In Ground
Mortgage Calculator
Listing courtesy of Peggy Pullium of Platinum Realty LLC.
The data relating to real estate displayed on this website comes in part from the Heartland Multiple Listing Service database compilation. The properties displayed on this website may not be all of the properties in the Heartland MLS database compilation, or all of the properties listed with other brokers participating in the Heartland MLS IDX program. Detailed information about the properties displayed on this website includes the name of the listing company.
The information displayed on this page is confidential, proprietary, and copyrighted information of Heartland Multiple Listing Service, Inc. (“Heartland MLS”). Copyright 2026, Heartland Multiple Listing Service, Inc. Heartland MLS and the company represented by this website do not make any warranty or representation concerning the timeliness or accuracy of the information displayed herein. In consideration for the receipt of the information on this page, the recipient agrees to use the information solely for the private noncommercial purpose of identifying a property in which the recipient has a good faith interest in acquiring. Data last updated . Terms of Use