2343 N 600th Road, Edgerton, KS 66021
- $1,800,000
- 5
- BD
- 6.5
- BA
- 6,502
- SqFt
















- List Price
- $1,800,000
- MLS#
- 2629941
- Status
- ACTIVE
- Type
- Single Family Residential
- Bedrooms
- 5
- Bathrooms
- 6.5
- Living Area
- 6,502
- Lot Size
- 1,160,438
- Acres
- 26.64
Property Description
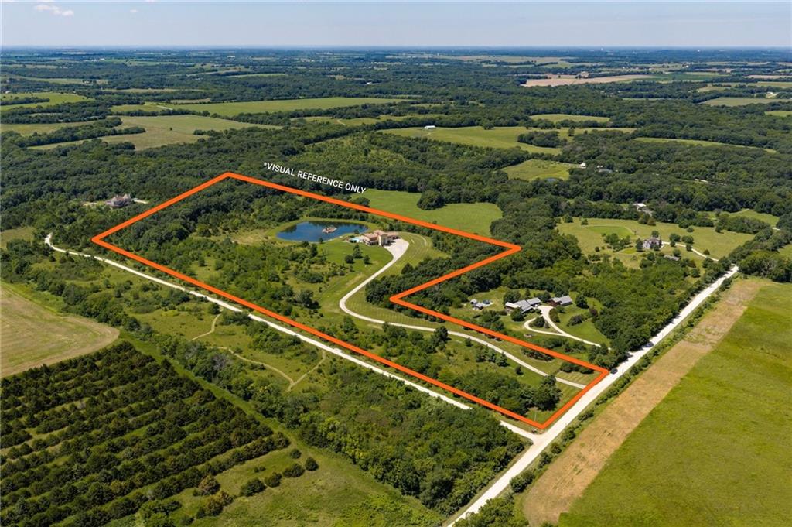
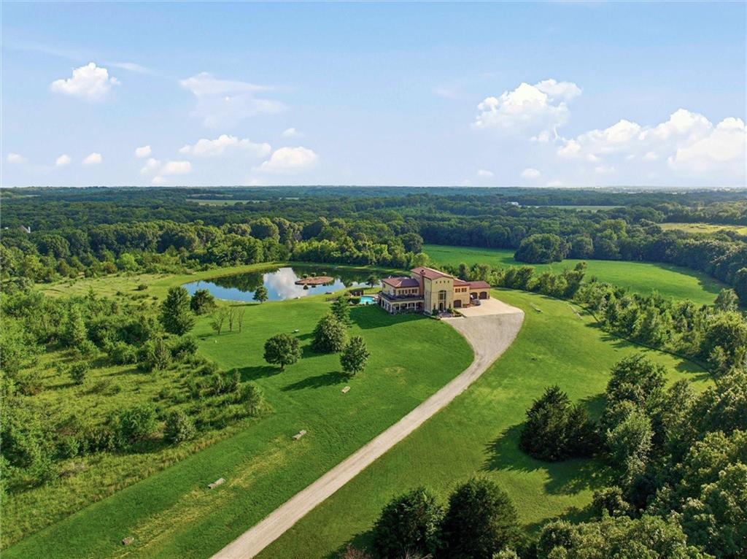
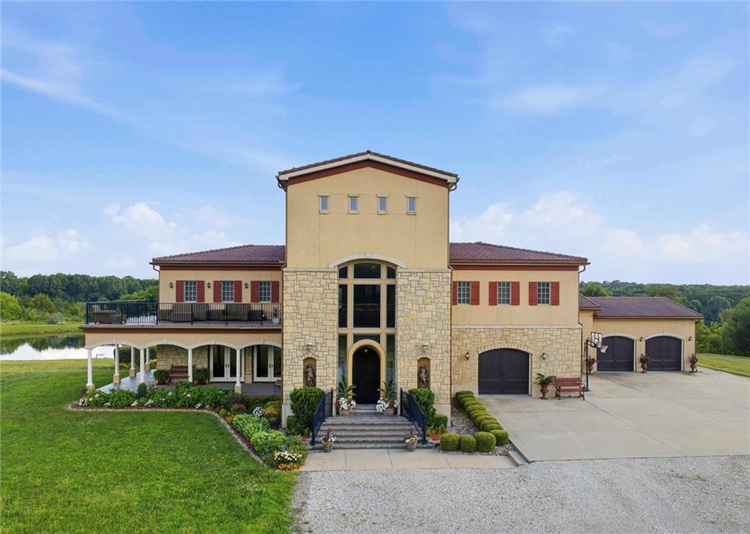
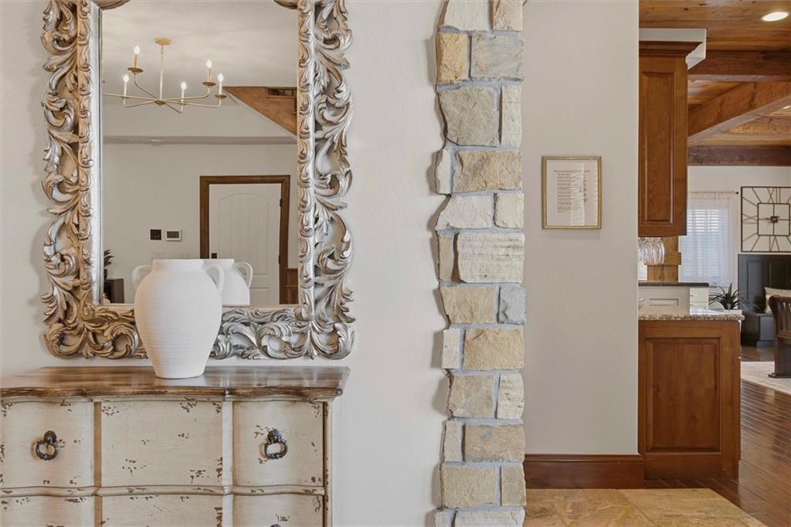
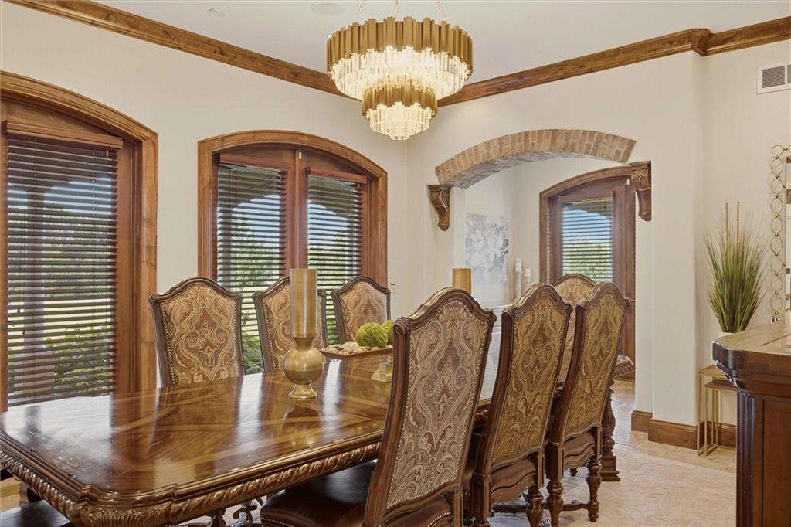
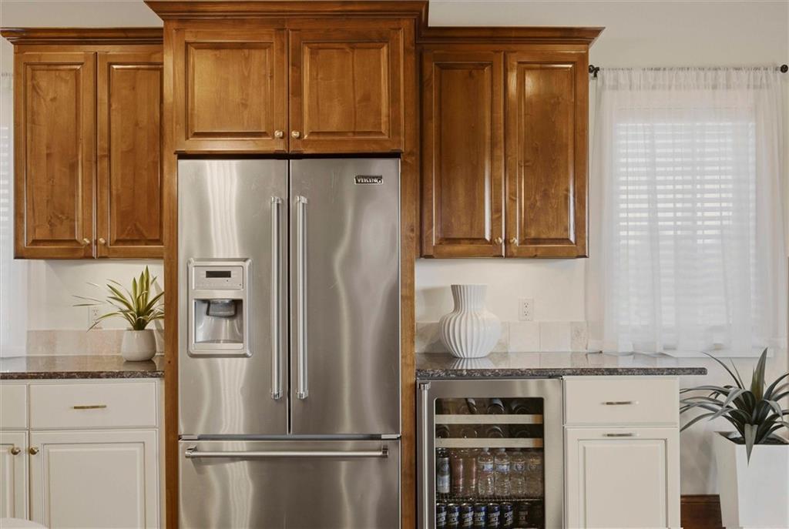
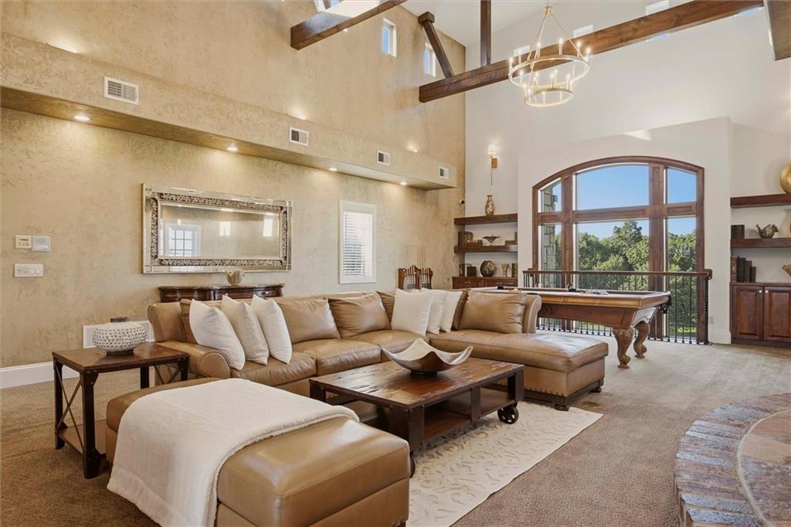
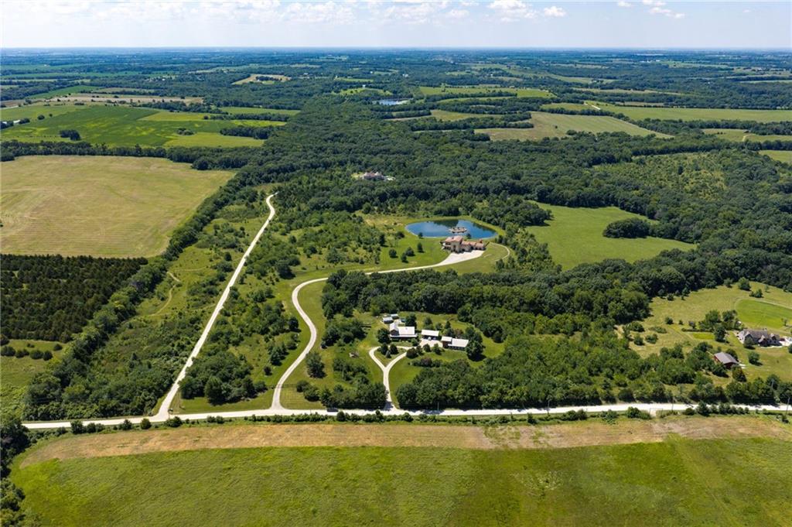
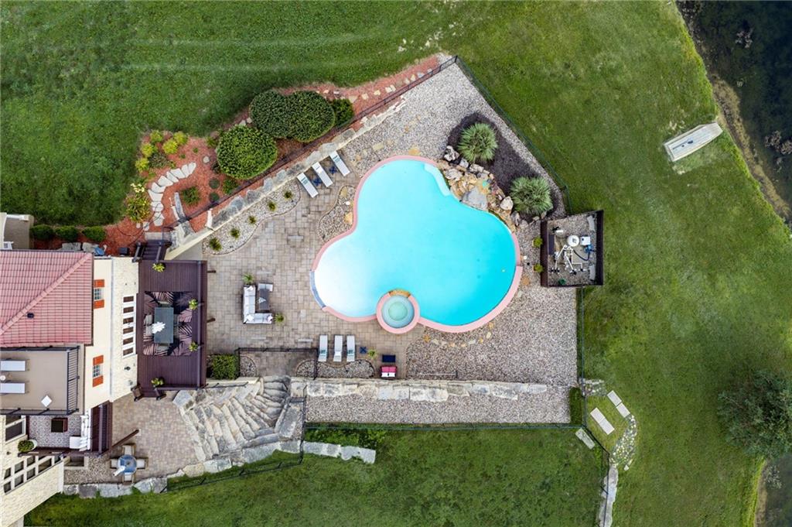
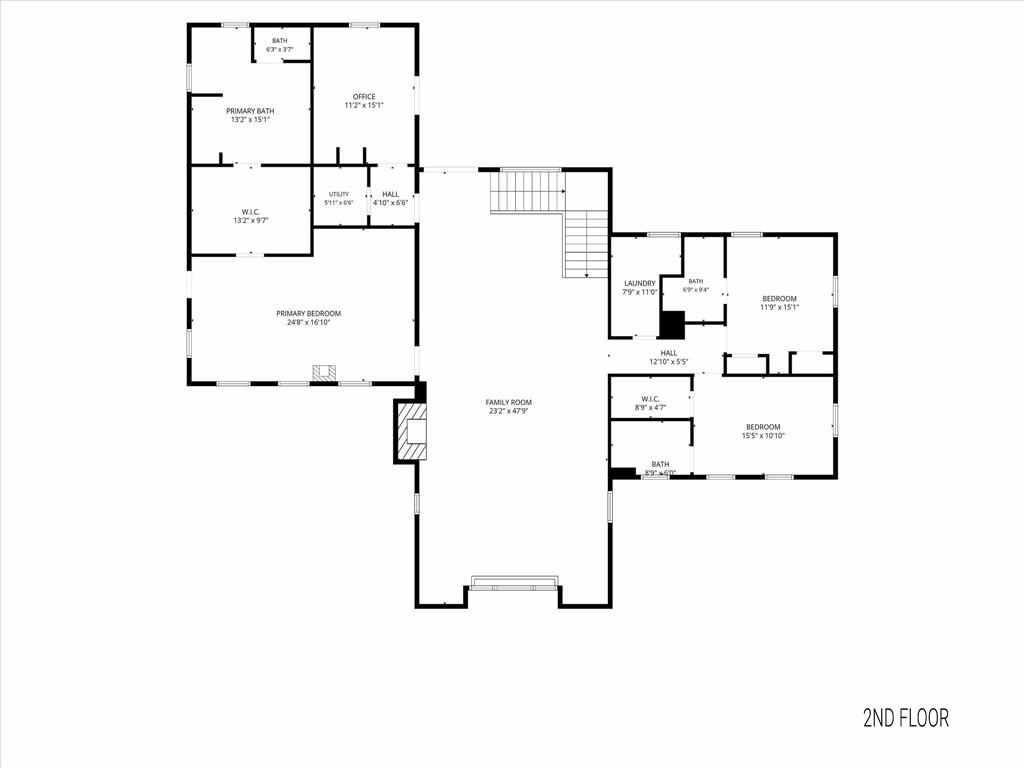
Terra Bella Estate is a Mediterranean inspired private retreat set behind a gated entrance on approximately 26 acres of rolling Kansas countryside. Over 6,500 square feet of thoughtfully designed living space showcases stone facades, arched openings, rich wood trim, and old world details that give the residence a timeless Tuscan feel. Ideally positioned just a half mile from the Johnson County line within Douglas County—and tucked between Eudora, Gardner, and Baldwin City—this estate offers quick, convenient access to Lawrence, Olathe, Overland Park, and the greater Kansas City metro. A gently winding drive meanders through clusters of mature trees and opens to the home, where each of the five bedrooms enjoys its own en suite bathroom and three generous living areas—one on every level—create distinct spaces for formal entertaining, casual gatherings, and game day relaxation. The main level living and dining rooms flow into a warm hearth room off the gourmet kitchen, framed by stone accents, custom cabinetry, and upscale appliances with views over the pool and pond. Outdoor living is at the heart of Terra Bella: expansive balconies, a wraparound covered veranda, and multiple terraces overlook the resort style pool, spa, and landscaped courtyard, all set against heavily wooded surroundings. The finished four car garage, with durable epoxy flooring, easily doubles as a clean, efficient workout and training space. Beyond the home, a spring fed pond with its own island, manicured gardens, and open meadows invite evening walks, wildlife watching, and unforgettable sunset gatherings.
/u.realgeeks.media/show-merealestate/BLKWTE_Logos_Talley_Enterp.-15.png)
Additional Information
- Year Built
- 2006
- School District
- Baldwin
- Elementary School
- Baldwin
- Middle School
- Baldwin
- High School
- Baldwin
- Garage
- Yes
- Garage Spaces
- 4
- Lot Description
- Acreage, Pond(s), Sprinkler-In Ground, Many Trees
- Basement
- Yes
- Basement Description
- Basement BR, Finished, Full, Walk-Out Access
- Fireplace
- Yes
- Fireplace Description
- Basement, Family Room, Gas, Hearth Room, Living Room, Primary Bedroom
- Interior Features
- Ceiling Fan(s), Custom Cabinets, Walk-In Closet(s)
- Exterior Features
- Balcony, Hot Tub
- Roof
- Tile
- Central Air
- Heat Pump, Zoned
- Sewer
- Septic Tank
- Architecture
- Other
- Exclusions
- Hot tub
- Construction
- Stone Trim, Stucco
- Water
- Well
- Cooling
- Heat Pump, Zoned
- Heating
- Heat Pump, Zoned
- Taxes
- $26,996
- Pool Description
- In Ground
Mortgage Calculator
Listing courtesy of Dana Baker of Heck Land Company.
The data relating to real estate displayed on this website comes in part from the Heartland Multiple Listing Service database compilation. The properties displayed on this website may not be all of the properties in the Heartland MLS database compilation, or all of the properties listed with other brokers participating in the Heartland MLS IDX program. Detailed information about the properties displayed on this website includes the name of the listing company.
The information displayed on this page is confidential, proprietary, and copyrighted information of Heartland Multiple Listing Service, Inc. (“Heartland MLS”). Copyright 2026, Heartland Multiple Listing Service, Inc. Heartland MLS and the company represented by this website do not make any warranty or representation concerning the timeliness or accuracy of the information displayed herein. In consideration for the receipt of the information on this page, the recipient agrees to use the information solely for the private noncommercial purpose of identifying a property in which the recipient has a good faith interest in acquiring. Data last updated . Terms of Use