12650 Oakwood Drive, Platte City, MO 64079
- $380,000
- 3
- BD
- 3
- BA
- 1,980
- SqFt







- List Price
- $380,000
- MLS#
- 2626800
- Status
- ACTIVE
- Type
- Single Family Residential
- Bedrooms
- 3
- Bathrooms
- 3
- Living Area
- 1,980
- Lot Size
- 11,325
- Acres
- 0.26
- Subdivision
- Hills of Oakmont
Property Description
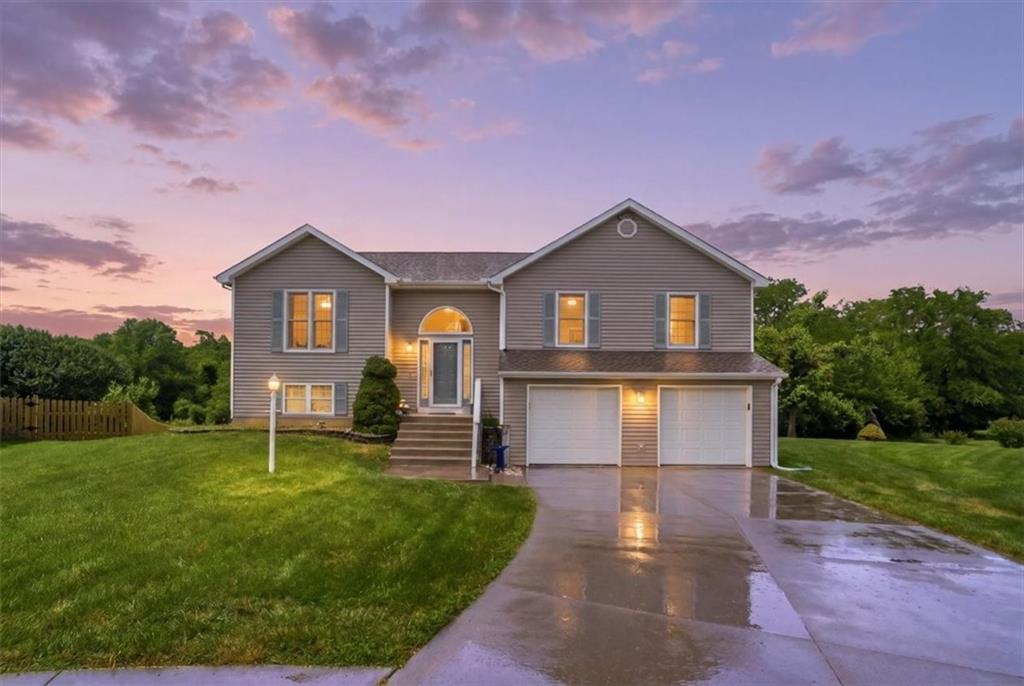
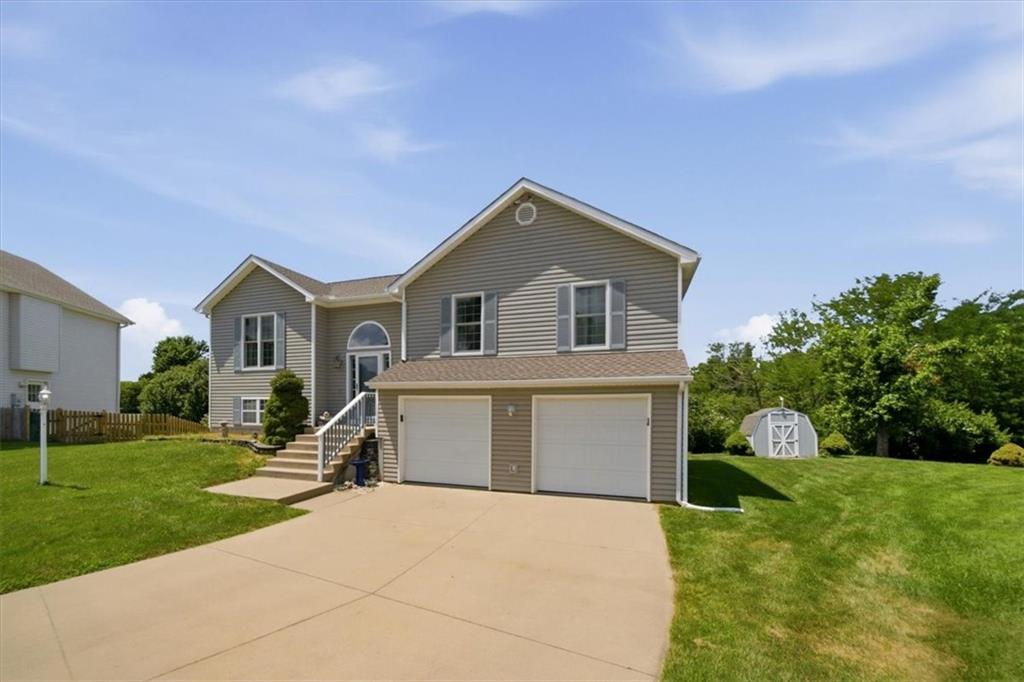
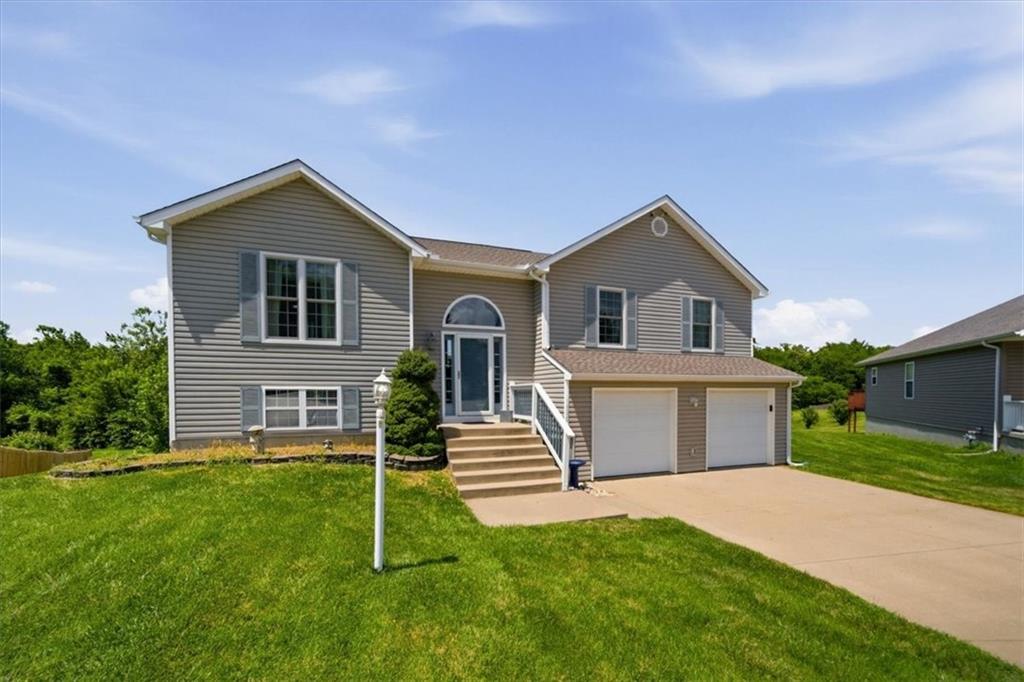
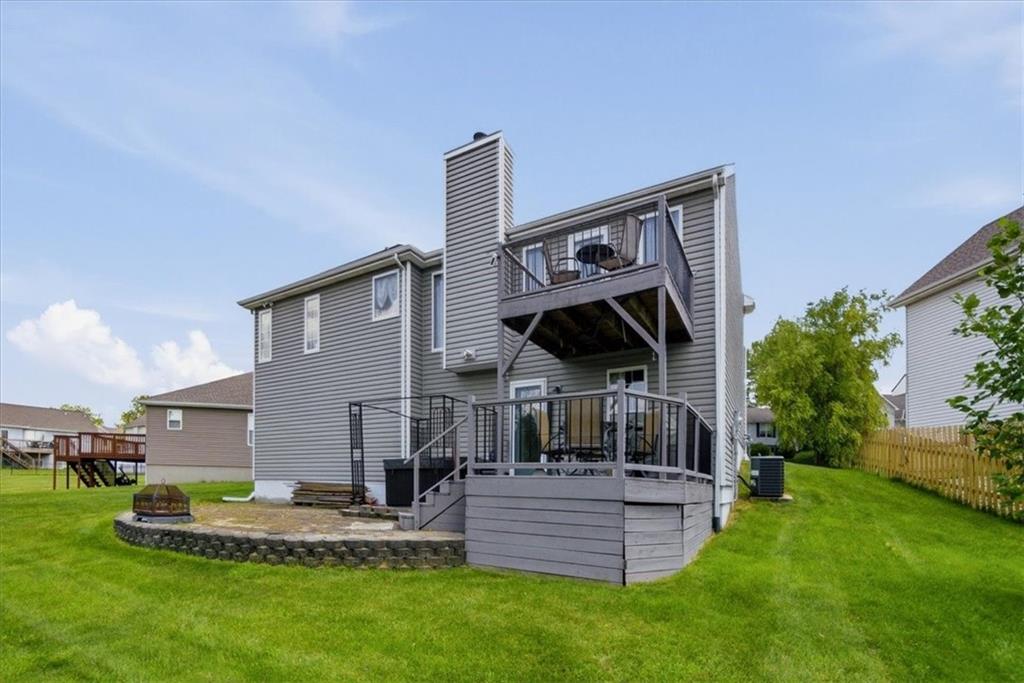
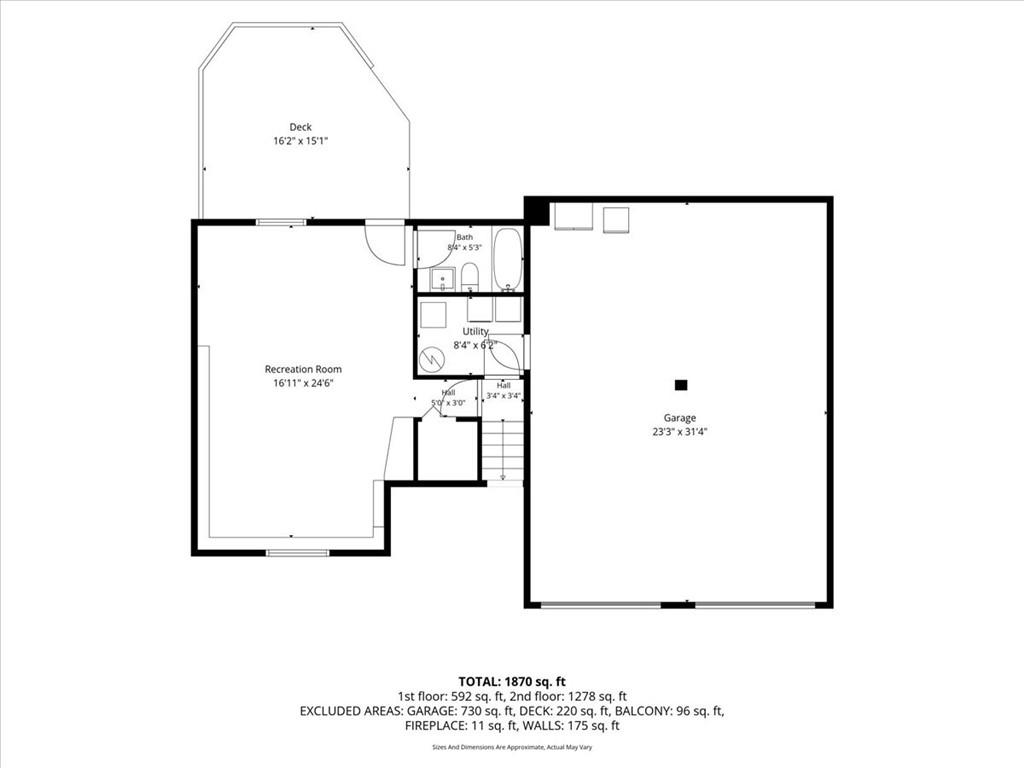
Welcome home to this well-maintained one-owner split-level home offering 3 bedrooms, 3 full baths, and a finished full walkout basement, tucked away on a quiet cul-de-sac in the highly sought-after Platte County School District. This home has been thoughtfully cared for and updated over the years, with quality improvements throughout that make it truly move-in ready. The main level features a spacious living area with a fireplace, and a formal dining area perfect for gatherings. The kitchen offers granite countertops, stainless steel appliances, a pantry, and plenty of cabinet space for storage and functionality. The finished walkout basement provides additional living space, rec area, home office, or guest space. You'll also appreciate the oversized 2-car garage and the extra storage offered by the shed. Recent updates include a roof that is only 2.5 years old, new carpet, a new water heater, A/C unit replaced 2 years ago, updated electrical panel 2 years ago, and front windows replaced 3 years ago. Additional features include a water softener, patio, deck, and numerous upgrades throughout the home. If you're looking for a spacious home that is move in ready, plenty of living space, and a fantastic location in the Platte County School District, this one is a must see!
/u.realgeeks.media/show-merealestate/BLKWTE_Logos_Talley_Enterp.-15.png)
Additional Information
- Year Built
- 2003
- School District
- Platte County R-III
- Elementary School
- Siegrist
- Middle School
- Platte City
- High School
- Platte County R-III
- Hoa Amount
- 150
- Hoa Due
- Annually
- Garage
- Yes
- Garage Spaces
- 2
- Lot Description
- Cul-De-Sac
- Basement
- Yes
- Basement Description
- Full, Walk-Out Access
- Fireplace
- Yes
- Fireplace Description
- Family Room
- Interior Features
- Pantry, Walk-In Closet(s)
- Roof
- Composition
- Central Air
- Electric
- Sewer
- Public Sewer
- Architecture
- Traditional
- Construction
- Vinyl Siding
- Water
- Public
- Cooling
- Electric
- Heating
- Natural Gas
- Taxes
- $3,296
- Available Amenities
- Trail(s)
Mortgage Calculator
Listing courtesy of Tony Farr TEAM of RE/MAX House of Dreams.
The data relating to real estate displayed on this website comes in part from the Heartland Multiple Listing Service database compilation. The properties displayed on this website may not be all of the properties in the Heartland MLS database compilation, or all of the properties listed with other brokers participating in the Heartland MLS IDX program. Detailed information about the properties displayed on this website includes the name of the listing company.
The information displayed on this page is confidential, proprietary, and copyrighted information of Heartland Multiple Listing Service, Inc. (“Heartland MLS”). Copyright 2026, Heartland Multiple Listing Service, Inc. Heartland MLS and the company represented by this website do not make any warranty or representation concerning the timeliness or accuracy of the information displayed herein. In consideration for the receipt of the information on this page, the recipient agrees to use the information solely for the private noncommercial purpose of identifying a property in which the recipient has a good faith interest in acquiring. Data last updated . Terms of Use