14609 N Derby Road, Smithville, MO 64089
- $399,000
- 3
- BD
- 3
- BA
- 2,068
- SqFt












- List Price
- $399,000
- Price Change
- ▼ $3,000 1785025490
- MLS#
- 2626544
- Status
- CONTINGENT
- Type
- Single Family Residential
- Bedrooms
- 3
- Bathrooms
- 3
- Living Area
- 2,068
- Lot Size
- 7,841
- Acres
- 0.18
- Subdivision
- Hills Of Shannon
Property Description
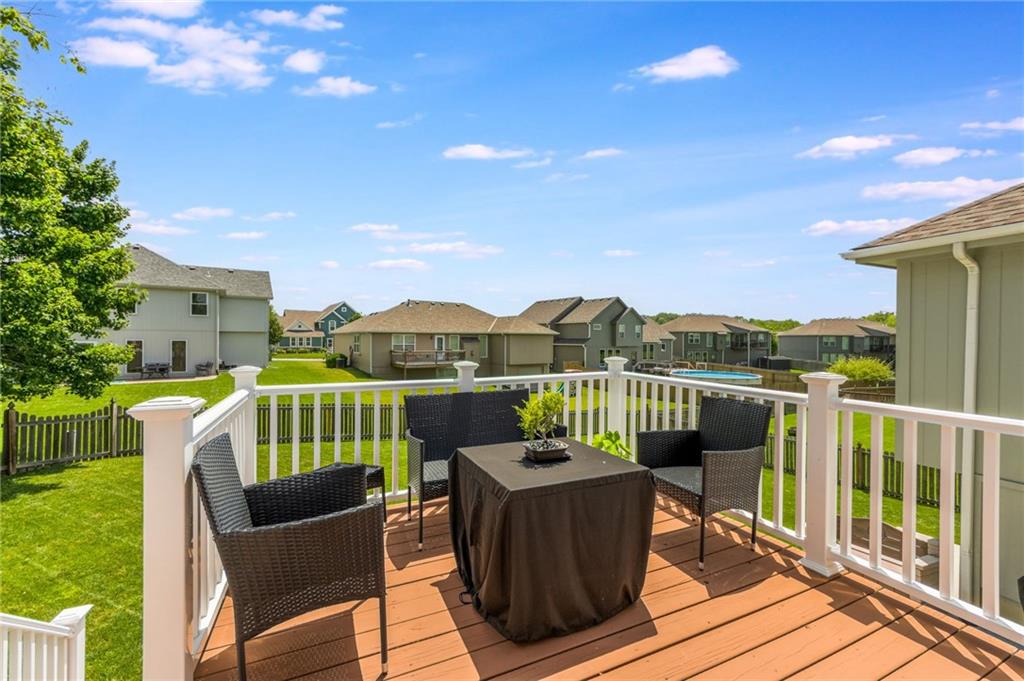
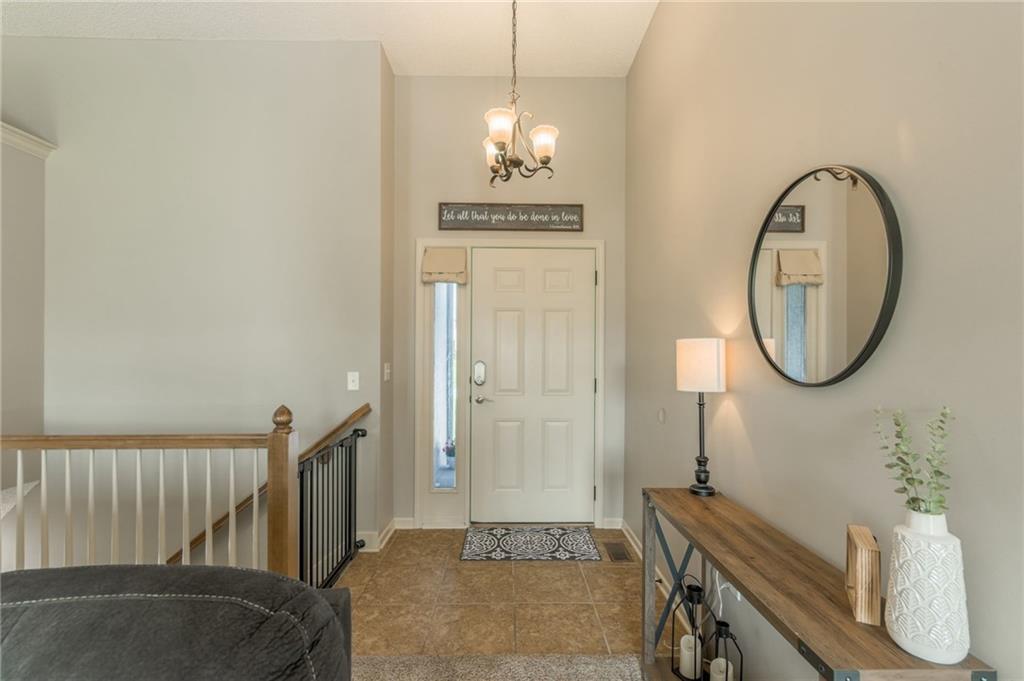
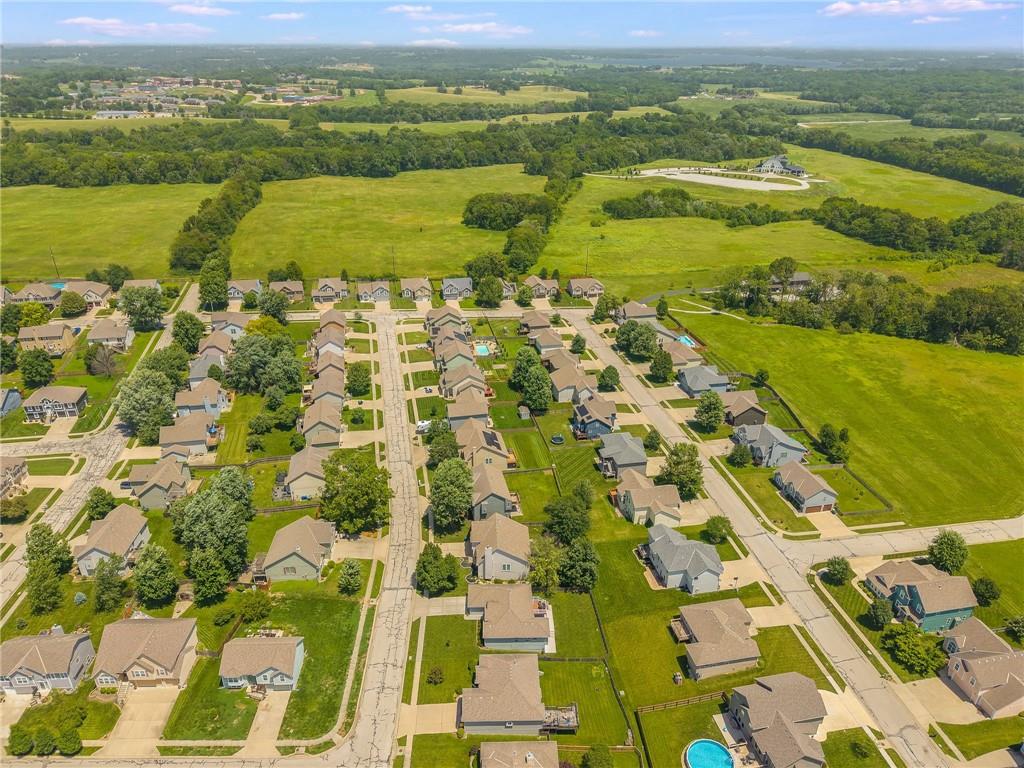
A rare find in Hills of Shannon, and the kind of place you keep circling back to! Everything you need lives on the main level, with a bright, unfussy flow that feels move-in ready the moment you step in. The kitchen anchors the home — quartz counters, a big island, and warm wood floors that carry into the dining area, so the cook is never left out of the conversation. Vaulted ceilings in the primary give the room an airy, open feel. Mornings belong on the east-facing deck with coffee and sunrise; late afternoons trade it for cool shade in the fenced backyard. The finished walkout below opens right out to the lush lawn, and the neighborhood path and playground sit just 300 feet from the door. Come winter, the gas fireplace turns the great room cozy with a flick of a switch — instant warmth, no fuss. Charming, easy to love, and genuinely move-in ready. This is the one you've been waiting for, so come see it!
/u.realgeeks.media/show-merealestate/BLKWTE_Logos_Talley_Enterp.-15.png)
Additional Information
- Year Built
- 2006
- School District
- Smithville
- Elementary School
- Horizon
- Middle School
- Smithville
- High School
- Smithville
- Hoa Amount
- 170
- Hoa Due
- Annually
- Garage
- Yes
- Garage Spaces
- 2
- Lot Description
- City Lot
- Basement
- Yes
- Basement Description
- Finished, Full, Walk-Out Access
- Fireplace
- Yes
- Fireplace Description
- Great Room
- Interior Features
- Ceiling Fan(s), Kitchen Island, Painted Cabinets, Vaulted Ceiling(s), Walk-In Closet(s)
- Roof
- Composition
- Central Air
- Electric
- Sewer
- Public Sewer
- Architecture
- Traditional
- Construction
- Stone & Frame
- Water
- Public
- Cooling
- Electric
- Heating
- Natural Gas
- Taxes
- $4,210
- Available Amenities
- Play Area, Trail(s)
Mortgage Calculator
Listing courtesy of Paul Sidwell of RE/MAX Revolution.
The data relating to real estate displayed on this website comes in part from the Heartland Multiple Listing Service database compilation. The properties displayed on this website may not be all of the properties in the Heartland MLS database compilation, or all of the properties listed with other brokers participating in the Heartland MLS IDX program. Detailed information about the properties displayed on this website includes the name of the listing company.
The information displayed on this page is confidential, proprietary, and copyrighted information of Heartland Multiple Listing Service, Inc. (“Heartland MLS”). Copyright 2026, Heartland Multiple Listing Service, Inc. Heartland MLS and the company represented by this website do not make any warranty or representation concerning the timeliness or accuracy of the information displayed herein. In consideration for the receipt of the information on this page, the recipient agrees to use the information solely for the private noncommercial purpose of identifying a property in which the recipient has a good faith interest in acquiring. Data last updated . Terms of Use