33555 Brown Road, Rushville, MO 64484
- $400,000
- 3
- BD
- 2
- BA
- 1,749
- SqFt










- List Price
- $400,000
- MLS#
- 2619482
- Status
- ACTIVE
- Type
- Single Family Residential
- Bedrooms
- 3
- Bathrooms
- 2
- Living Area
- 1,749
- Lot Size
- 217,800
- Acres
- 5
Property Description
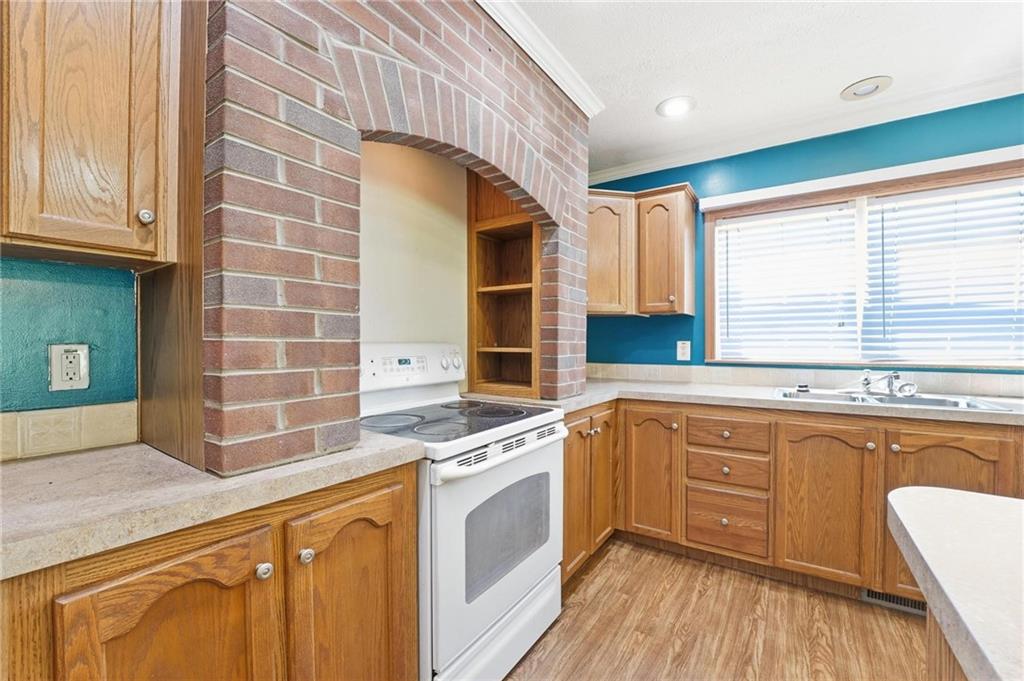
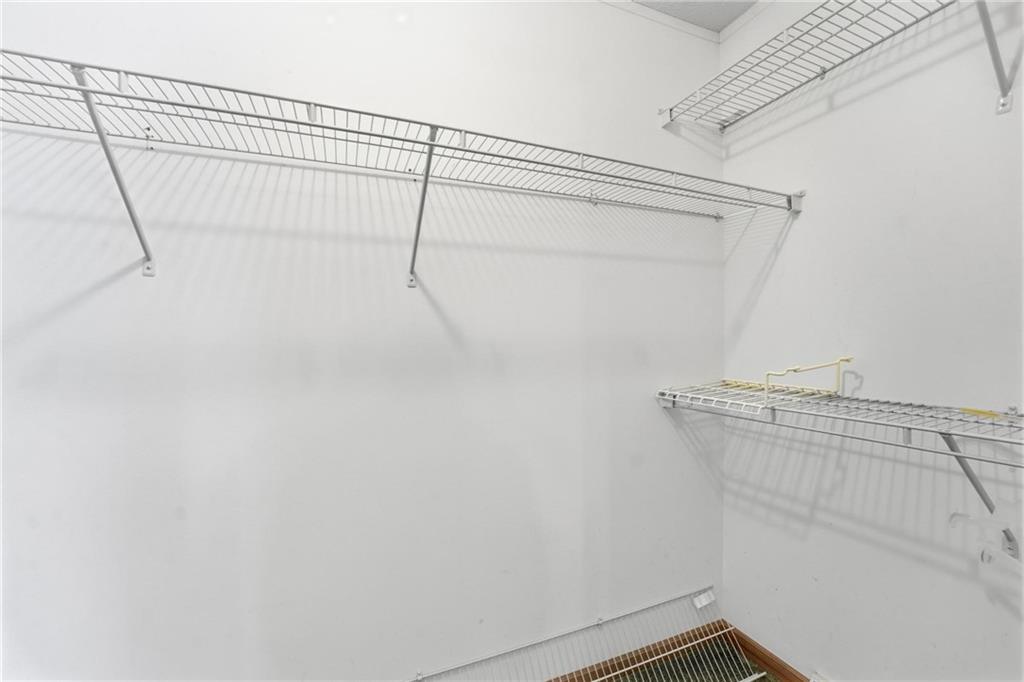
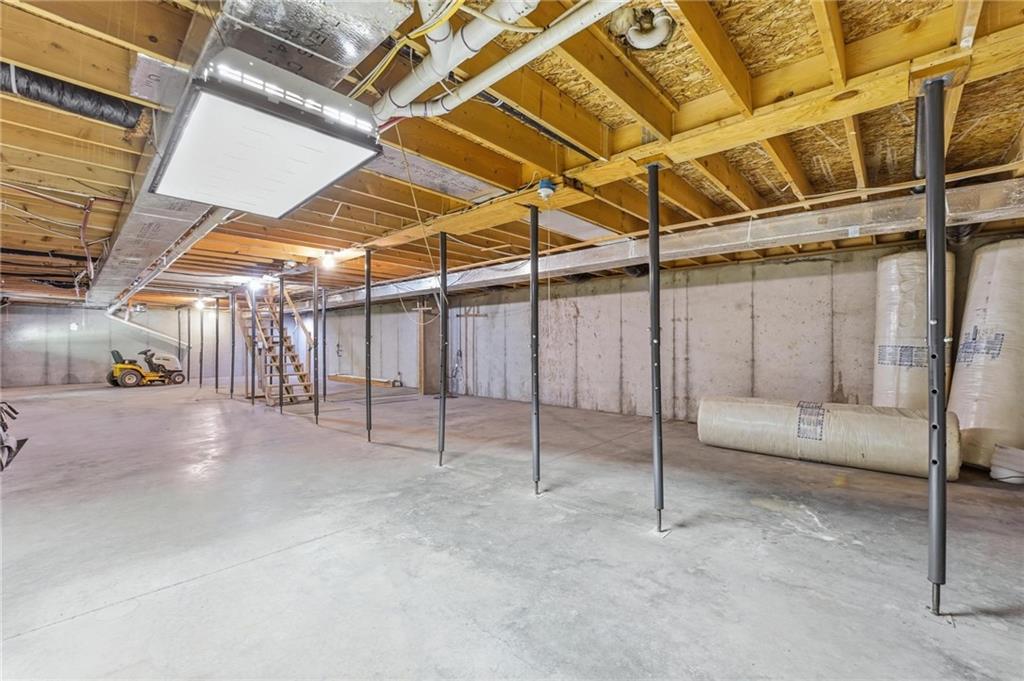
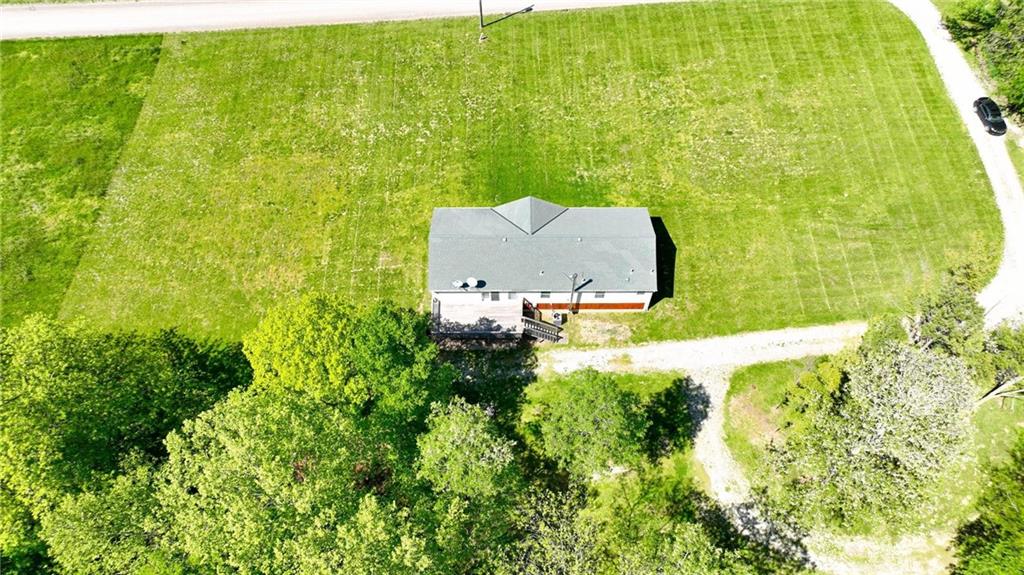
Escape to peaceful country living with this spacious 3-bedroom, 2-bath modular home nestled on 5 scenic acres just outside of town! Built in 2006, this well-maintained home offers over 1,700 square feet of comfortable main-level living space designed for both relaxation and entertaining. Inside, you’ll find a warm and inviting living room featuring a cozy woodburning stove, plus an open-concept kitchen and family room complete with an eat-in dining area, center island, and built-in entertainment center. The spacious primary suite includes a private bath with a corner whirlpool tub, separate shower, and double vanity. Main floor laundry adds everyday convenience. The full unfinished basement provides endless possibilities for future expansion, storage, or recreation space. Step outside and enjoy your own private retreat with 5 beautiful acres featuring mature trees, multiple species of wildlife, a peaceful creek, and plenty of room to explore. The back deck, conveniently located off the kitchen, is the perfect spot for morning coffee or evening sunsets. A 1-car basement garage offers additional space for lawn equipment, outdoor toys, or workshop needs. New HVAC added in August of 2025. Located in the Weston School District, this property combines the tranquility of country living with the space and features you’ve been searching for.
/u.realgeeks.media/show-merealestate/BLKWTE_Logos_Talley_Enterp.-15.png)
Additional Information
- Year Built
- 2006
- School District
- West Platte R-II
- Elementary School
- Weston
- Middle School
- Weston
- High School
- West Platte
- Garage
- Yes
- Garage Spaces
- 1
- Lot Description
- Acreage, Level, Many Trees
- Basement
- Yes
- Basement Description
- Full, Garage Entrance, Inside Entrance, Unfinished, Walk-Out Access
- Fireplace
- Yes
- Fireplace Description
- Basement, Living Room, Wood Burning
- Interior Features
- Ceiling Fan(s), Kitchen Island, Pantry, Vaulted Ceiling(s), Walk-In Closet(s)
- Exterior Features
- Sat Dish Allowed
- Roof
- Composition
- Central Air
- Electric
- Sewer
- Septic Tank
- Architecture
- Traditional
- Construction
- Frame, Vinyl Siding
- Water
- Rural
- Cooling
- Electric
- Heating
- Electric
- Taxes
- $1,678
Mortgage Calculator
Listing courtesy of Scott Hudson of REECENICHOLS-IDE CAPITAL.
The data relating to real estate displayed on this website comes in part from the Heartland Multiple Listing Service database compilation. The properties displayed on this website may not be all of the properties in the Heartland MLS database compilation, or all of the properties listed with other brokers participating in the Heartland MLS IDX program. Detailed information about the properties displayed on this website includes the name of the listing company.
The information displayed on this page is confidential, proprietary, and copyrighted information of Heartland Multiple Listing Service, Inc. (“Heartland MLS”). Copyright 2026, Heartland Multiple Listing Service, Inc. Heartland MLS and the company represented by this website do not make any warranty or representation concerning the timeliness or accuracy of the information displayed herein. In consideration for the receipt of the information on this page, the recipient agrees to use the information solely for the private noncommercial purpose of identifying a property in which the recipient has a good faith interest in acquiring. Data last updated . Terms of Use