8673 W MO-116 Highway, Gower, MO 64454
- $549,000
- 4
- BD
- 5
- BA
- 3,200
- SqFt








- List Price
- $549,000
- Price Change
- ▼ $35,950 1784493985
- MLS#
- 2609349
- Status
- ACTIVE
- Type
- Single Family Residential
- Bedrooms
- 4
- Bathrooms
- 5
- Living Area
- 3,200
- Lot Size
- 206,910
- Acres
- 4.75
- Subdivision
- Other
Property Description
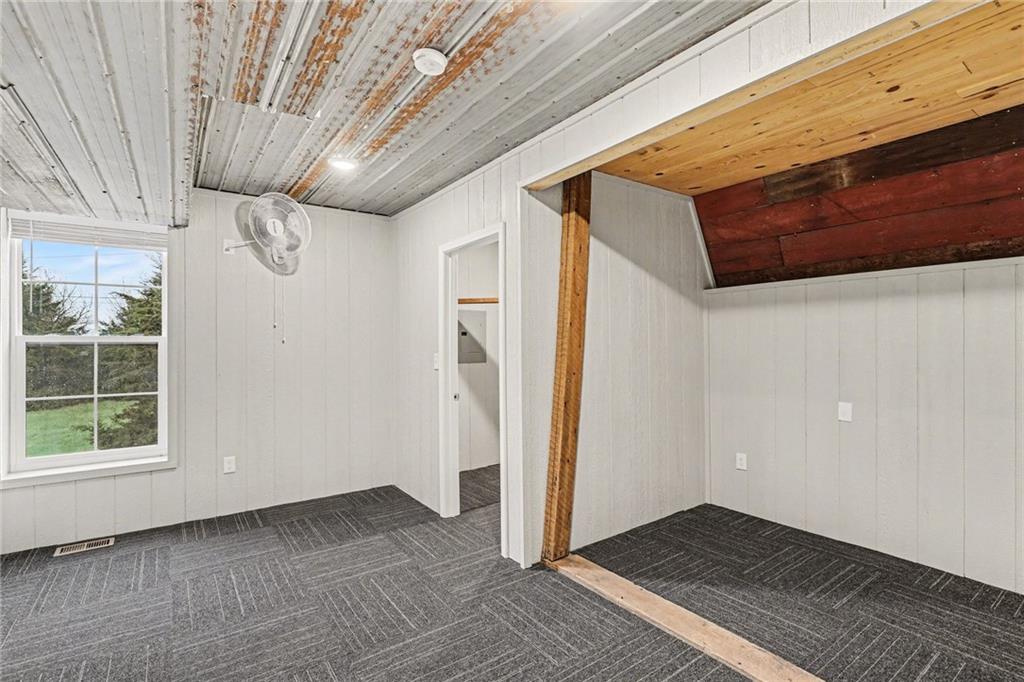
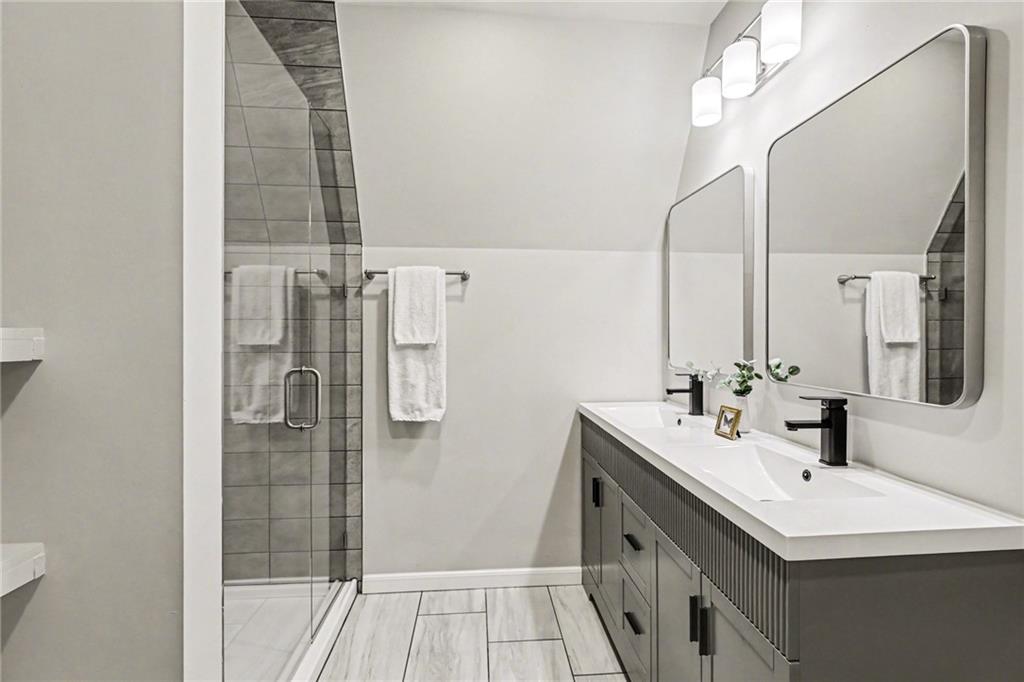
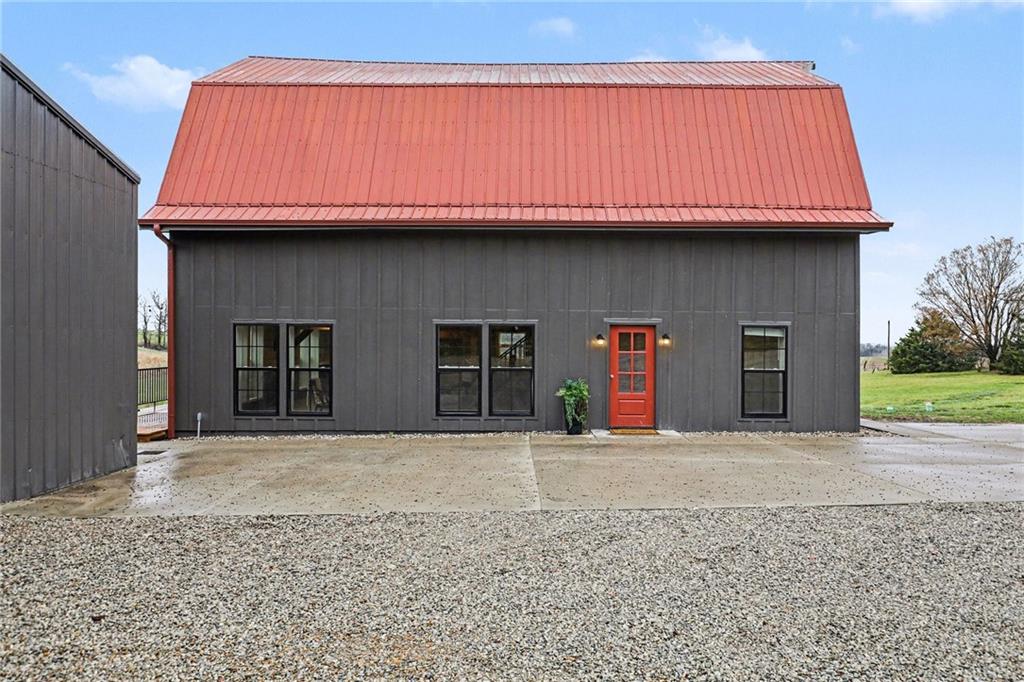
You wont believe the new primary ensuite! Experience the perfect marriage of turn-of-the-century character and cutting-edge luxury in this stunning 1900 barn conversion! Situated on 4.75 private acres, a half-hour from KC International airport, this three-story masterpiece has been meticulously reimagined into a sophisticated four-bedroom, five-bathroom retreat that defines "one of a kind." The main level anchors the home with a chef’s dream kitchen. Designed for both high-function and high-style with premium GE Café appliances and professional-grade finishes. With warm pine accents that nod to the structure's historic roots, an expansive layout flows effortlessly into the first of two distinct living areas. Ascend to the second floor to find a spectacular lofted great room. This massive secondary living space is the ultimate "game-day" destination, complete with a dedicated wet bar and a layout designed for large-scale entertaining or quiet relaxation. The primary suite is a masterclass in convenience and comfort, offering dual walk-in closets and integrated secondary washer/dryer hookups, ensuring laundry day is effortless. Spa-like finishes that create a true sanctuary. The beauty of the 4.75-acre lot is pulled indoors through thoughtful design, but the outdoor features are equally impressive. After a day exploring the grounds, use the outdoor shower to rinse off while overlooking the serene pond—perfect for keeping both owners and pets clean. A 42x30 outbuilding provides ample space for a workshop, studio, or equipment storage. This isn't just a home; it's a piece of history updated for the modern connoisseur with Smithville Lake, shopping and dining less than 20 minutes down the road. Schedule your private tour today to experience the scale and craftsmanship of this rural luxury estate!
/u.realgeeks.media/show-merealestate/BLKWTE_Logos_Talley_Enterp.-15.png)
Additional Information
- Year Built
- 1900
- School District
- East Buchanan C-I
- Elementary School
- East Buchanan
- Middle School
- East Buchanan
- High School
- East Buchanan
- Garage
- Yes
- Garage Spaces
- 6
- Lot Description
- Acreage, Pond(s), Many Trees
- Basement Description
- Slab
- Interior Features
- Ceiling Fan(s), Kitchen Island, Vaulted Ceiling(s), Walk-In Closet(s), Wet Bar
- Roof
- Metal
- Central Air
- Electric
- Sewer
- Septic Tank
- Architecture
- Barndominium
- Construction
- Frame
- Water
- Rural - Verify
- Cooling
- Electric
- Heating
- Forced Air
- Taxes
- $1,200
Mortgage Calculator
Listing courtesy of Kelli Becks of Keller Williams Realty Partners Inc..
The data relating to real estate displayed on this website comes in part from the Heartland Multiple Listing Service database compilation. The properties displayed on this website may not be all of the properties in the Heartland MLS database compilation, or all of the properties listed with other brokers participating in the Heartland MLS IDX program. Detailed information about the properties displayed on this website includes the name of the listing company.
The information displayed on this page is confidential, proprietary, and copyrighted information of Heartland Multiple Listing Service, Inc. (“Heartland MLS”). Copyright 2026, Heartland Multiple Listing Service, Inc. Heartland MLS and the company represented by this website do not make any warranty or representation concerning the timeliness or accuracy of the information displayed herein. In consideration for the receipt of the information on this page, the recipient agrees to use the information solely for the private noncommercial purpose of identifying a property in which the recipient has a good faith interest in acquiring. Data last updated . Terms of Use